
Jean-François Lussier
Residential and Commercial Real Estate Broker
Broker : (514) 856-4444
No centris® 24272012
Jean-François Lussier
Residential and Commercial Real Estate Broker
Broker : (514) 856-4444
No centris® 24272012
399,000 $
31, Rue Victoria E.
RegionMontérégie
NeighborhoodSalaberry-de-Valleyfield
CitySalaberry-de-Valleyfield
 4 Rooms
 2 Bedrooms
| Room | Floor | Dimension | Floor covering |
|---|---|---|---|
| Living room | 1st level/Ground floor | 15x11.3 P | Wood |
| Kitchen | 1st level/Ground floor | 14.4x17.8 P | Linoleum |
| Primary bedroom | 1st level/Ground floor | 12x12.9 P | Linoleum |
| Bedroom | 1st level/Ground floor | 11x11.9 P | Floating floor |
| Bathroom | 1st level/Ground floor | 9.3x5 P | Linoleum |
| Family room | Basement | 14.6x22.3 P | Carpet |
| Bedroom | Basement | 12.4x12.1 P | Carpet |
| Bedroom | Basement | 10.8x10.7 P | Carpet |
| Bathroom | Basement | 9.3x6.7 P | Linoleum |
| Workshop | Basement | 10x10 P | Concrete |
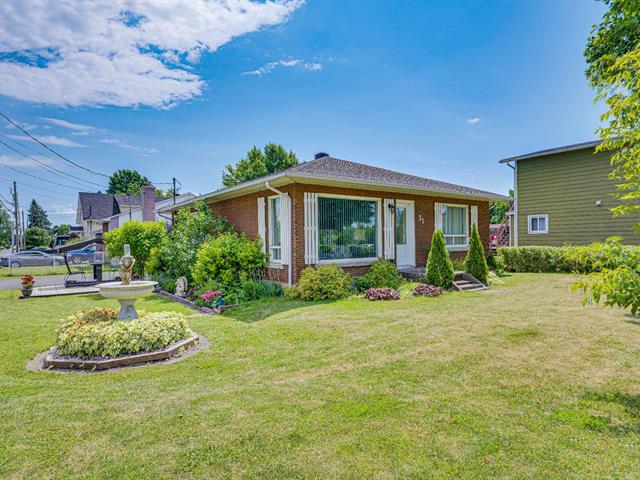
Single-storey all-brick home measuring 30 x 36 ft, situated on a 5,867 sq. ft. lot. The property features 4 bedrooms, including 2 on the main floor, and 2 full bathrooms. The open-concept layout seamlessly connects the kitchen, dining area, and living room. Large windows provide an abundance of natural light throughout. The fully finished basement offers 2 additional bedrooms, 1 full bathroom with laundry area, a spacious family room, and a workshop with direct exterior access. Enjoy the warmer months on the large 10 x 16 ft. outdoor patio, perfect for relaxing and entertaining with family and friends. The property also includes a detached


