
Marco Courtemanche
Certified Residential and Commercial Real Estate Broker
Broker :
No centris® 24203769
Marco Courtemanche
Certified Residential and Commercial Real Estate Broker
Broker :
No centris® 24203769
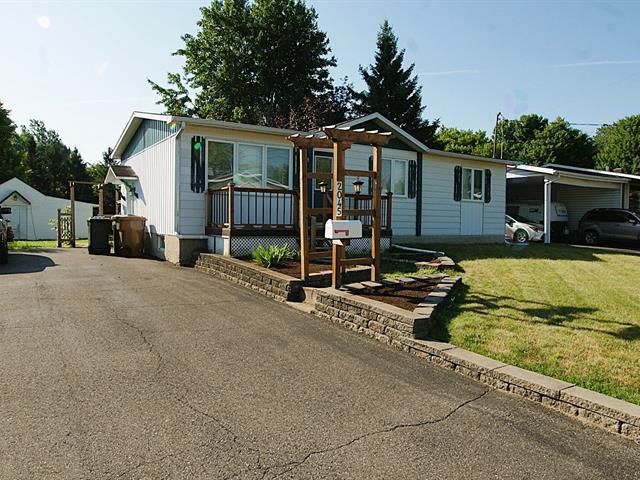
2045, Rue St-Nicolas
RegionCentre-du-Québec
Neighborhood
CityDrummondville
 4 Rooms
 1 Bedrooms
| Room | Floor | Dimension | Floor covering |
|---|---|---|---|
| Kitchen | 1st level/Ground floor | 11.5 X 15.10 ft irr / 3.48 X 4.83 m irr | |
| Living room | 1st level/Ground floor | 15 X 11.5 ft irr / 4.57 X 3.48 m irr | Wood |
| Primary bedroom | 1st level/Ground floor | 11.5 X 11.2 ft irr / 3.48 X 3.40 m irr | Wood |
| Bedroom | 1st level/Ground floor | 8.2 X 10.8 ft irr / 2.49 X 3.25 m irr | Carpet |
| Bedroom | 1st level/Ground floor | 8.2 X 10.10 ft irr / 2.49 X 3.30 m irr | Carpet |
| Bathroom | 1st level/Ground floor | 11.5 X 7.4 ft irr / 3.48 X 2.24 m irr | Ceramic tiles |
| Bedroom | Basement | 11.4 X 15 ft irr / 3.45 X 4.57 m irr | Wood |
| Family room | Basement | 18.4 X 10.4 ft irr / 5.59 X 3.15 m irr | Other |
| Workshop | Basement | 19.6 X 22.2 ft irr / 5.94 X 6.76 m irr | Concrete |
Ce bungalow est situé sur un terrain de 14 463 pi.ca. donc si vous avez besoin d'espace, cet emplacement est idéal. la maison offre 4 chambres dont 1 au sous sol.


