Alexandra Amyot

Residential Real Estate Broker

Broker : (514) 856-4444

No centris® 24130970
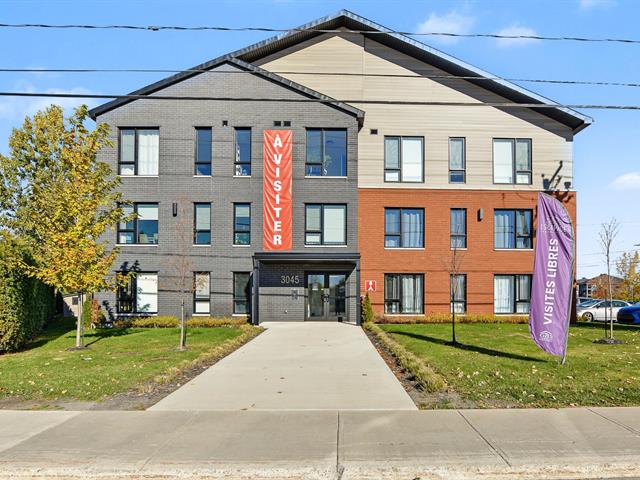
property image

427,900 $

3045, Ch. d'Oka, 104

RegionLaurentides

Neighborhood

CitySainte-Marthe-sur-le-Lac


3045, Ch. d'Oka, 104, Sainte-Marthe-sur-le-Lac

Municipal evaluation

Year 2023
Land 48 500 $
Building 346 500 $

Taxes annual

Municipal Taxes (2026) 2 328 $
School taxes (2026) 292 $
Total395 000 $
Total2 620 $
Year built 2025
Living area 1009 pc
Floor Main floor
Condo fee 250 $ / month
Easy access Elevator
Parking (total) Outdoor, Garage
Equipment available Private balcony, Ventilation system,
Entry phone, Electric garage door,
Wall-mounted heat pump
Siding Aluminum, Brick
Zoning Residential
Cadastre - Parking (included in the price) Garage
Heating system Electric baseboard units
Garage Heated, Fitted,
Single width
Landscaping Landscape
Mobility impaired accessible Adapted entrance
Cupboard Melamine
Restrictions/Permissions Pets allowed with conditions
Sewage system Municipal sewer
Bathroom / Washroom Separate shower
Parking (total) Outdoor, Garage
Heating energy Electricity
Windows PVC
Water supply Municipality
Driveway Asphalt
Easy access Elevator
Window type Crank handle
Available services Indoor storage space

2 Rooms
1 Bedrooms
Room Floor Dimension Floor covering
Hallway 1st level/Ground floor 11.1 X 6.1 ft / 3.38 X 1.85 m
Laundry room 1st level/Ground floor 3.6 X 6 ft / 1.07 X 1.83 m
Bedroom 1st level/Ground floor 10.1 X 11 ft / 3.07 X 3.35 m
Living room 1st level/Ground floor 11.1 X 11.2 ft / 3.38 X 3.40 m
Bedroom 1st level/Ground floor 9.9 X 11 ft / 2.97 X 3.35 m
Dining room 1st level/Ground floor 13 X 10.6 ft / 3.96 X 3.20 m
Kitchen 1st level/Ground floor 8.6 X 10.6 ft / 2.59 X 3.20 m
Other 1st level/Ground floor 5.2 X 5.9 ft / 1.57 X 1.75 m
Walk-in closet 1st level/Ground floor 4.2 X 5.9 ft / 1.27 X 1.75 m

Remarks

Découvrez cette magnifique propriété offrant un espace de vie exceptionnel ! Son très grand vestibule vous accueille chaleureusement avant de découvrir un intérieur lumineux grâce à sa porte patio triple. Profitez d'une très grande salle de bain avec douche en céramique et bain autoportant, ainsi qu'une cuisine ultra fonctionnelle avec armoires jusqu'au plafond, amortisseurs, comptoir en quartz et évier sous plan. Un espace salle à manger prolonge l'îlot, accompagné d'un coin bureau pratique. Beaucoup de rangement et un circuit prêt pour aspirateur central complètent le tout. Pensée pour votre confort !

Additional info

  • La rampe d'accès du garage pavé chauffé et adapté pour les personnes ayant un handicapé .
  • Très grand vestibule
  • 2 chambres
  • Superbe luminosité
  • Porte patio triple
  • Très grande Salle de Bain avec douche céramique
  • Bain autoportant, beaucoup rangement
  • Beaucoup de rangement à la cuisine avec ses armoires jusqu'au plafond avec amortisseurs
  • Comptoir en quartz
  • Grand évier sous le plan de travail
  • Espace salle à manger qui prolonge l'ilot
  • Coin bureau
  • Laveuse/sécheuse salle lavage indépendante
  • Circuit pour dissimuler les fils de la télévision
  • Salle mécanique (rangement)
  • Circuit prêt pour recevoir le moteur de l'aspirateur central

Salon
Salon
Salon
Salon
Salon
Salon
Salon
Salon
Salon
Salon
Salon
Salon
Salon
Salon
Salon
Salon
Salon
Salon
Salon
Salon
Salon
Salon
Salon
Salon
Salon
Salon
Salon
Salon
Salon
Salon
Salon
Salon
Salon
Salon
Salon