
Amélie Gauvreau
Residential and Commercial Real Estate Broker
Broker : (418) 896-1414
No centris® 24084733
Amélie Gauvreau
Residential and Commercial Real Estate Broker
Broker : (418) 896-1414
No centris® 24084733
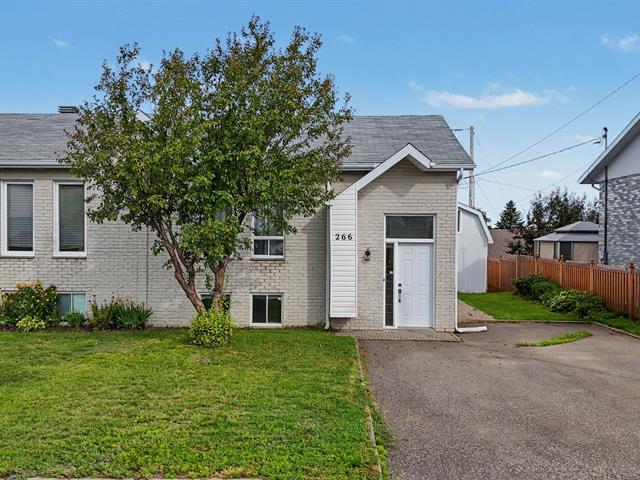
266, Rue des Vosges
RegionBas-Saint-Laurent
NeighborhoodTerrasses Arthur-Buies
CityRimouski
 3 Rooms
 1 Bedrooms
| Room | Floor | Dimension | Floor covering |
|---|---|---|---|
| Hallway | 1st level/Ground floor | 1.32x1.85 M | Floating floor |
| Living room | 1st level/Ground floor | 5.4x3.48 M | Floating floor |
| Washroom | 1st level/Ground floor | 2.25x2.2 M | Flexible floor coverings |
| Dining room | 1st level/Ground floor | 3.66x3.63 M | Floating floor |
| Kitchen | 1st level/Ground floor | 2.26x3.41 M | Floating floor |
| Bathroom | Basement | 2.87x1.52 M | Ceramic tiles |
| Primary bedroom | Basement | 3.98x3.42 M | Floating floor |
| Bedroom | Basement | 3.63x2.7 M | Floating floor |
| Bedroom | Basement | 2.87x3.30 M | Floating floor |
A peaceful setting, a view of the water, and all the comforts you could want! This charming, turnkey single-story home stands out for its open, bright, and spacious rooms, designed for a pleasant family life without compromise. It features 3 bedrooms, 1 bathroom, and 1 powder room, all in a warm and functional atmosphere. Outside, the fenced-in yard, the convenient shed, and the patio with a view of the water create the perfect setting to enjoy sunny days. Located in a sought-after, vibrant, family-friendly neighborhood close to all essential amenities, it combines a prime location, tranquility, and quality of life.
Renovations and improvements completed. Several updates have been made over the past few years:
Floors: All flooring on the ground floor and in the basement was replaced in 2020.
Bathroom: The bathtub, wall tiles, toilet, and bathroom and sink faucets were replaced in 2020.
Exterior: The property was repainted, the exterior siding was re-nailed, and the entryway module and low wall were repaired in 2020--2021.
Front door: Replacement of the main door in 2021.
Foundation: Repair of the foundation stucco in 2024.
Patio: Structure reinforced, but some work still needs to be planned.
As the seller's real estate broker, I hereby inform the buyer--who is not represented by a real estate broke, that I represent the seller and act in the seller's best interests.
*The buyer is officially and legally represented by the broker of their choice only when they are bound to that broker by a buyer's brokerage agreement.
**Fair dealing: This means acting transparently and objectively communicating information regarding all facts relevant to the transaction, as well as the rights and obligations of all parties to the transaction, whether or not they are represented by a real estate broker.
Note: Visit the OACIQ website for more details.
I do not represent or advocate for the buyer's interests. I recommend that the buyer seek representation from a real estate broker of their choice. If the buyer nevertheless chooses not to be represented, as the seller's real estate broker, I will treat the buyer fairly.


