
Yan Castonguay
Residential and Commercial Real Estate Broker
Broker : (450) 218-6222
No centris® 23959441
Yan Castonguay
Residential and Commercial Real Estate Broker
Broker : (450) 218-6222
No centris® 23959441
589,900 $
12, Rue Auguste-Brossoit
RegionMontérégie
Neighborhood
CityNotre-Dame-de-l'Île-Perrot
 3 Rooms
 2 Bedrooms
| Room | Floor | Dimension | Floor covering |
|---|---|---|---|
| Dining room | 1st level/Ground floor | 11.7x7.7 P | Wood |
| Kitchen | 1st level/Ground floor | 11.10x13.4 P | Wood |
| Bathroom | 1st level/Ground floor | 4.11x7.6 P | Ceramic tiles |
| Living room | 1st level/Ground floor | 13.1x11.5 P | Wood |
| Bedroom | 2nd floor | 12.1x13.5 P | Parquetry |
| Bedroom | 2nd floor | 12.10x11.7 P | Parquetry |
| Bathroom | 2nd floor | 3.10x9.3 P | Ceramic tiles |
| Hallway | Basement | 8.9x10.0 P | PVC |
| Family room | Basement | 12.2x22.0 P | PVC |
| Home office | Basement | 7.6x13.9 P | PVC |
| Laundry room | Basement | 7.9x13.5 P | PVC |
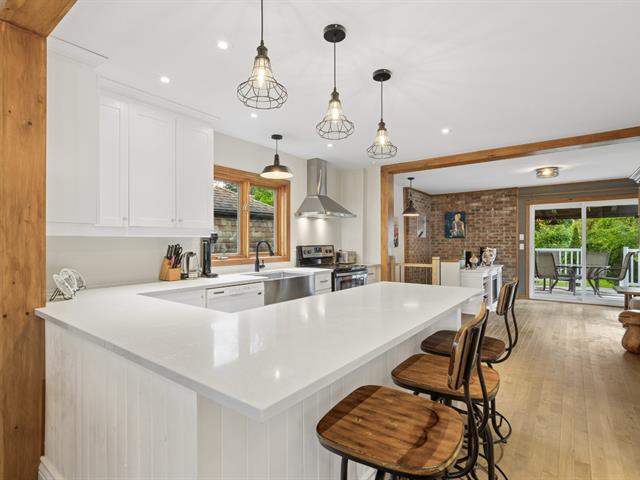
IMPECCABLE, well-renovated and meticulously maintained cottage foundation redone in 2017, featuring two upstairs bedrooms--including a primary suite with a private bathroom. Open-concept main floor with a quartz-countertop kitchen(2017). The finished basement includes a family room, laundry room, office, and a separate exterior entrance. Exterior features include a large fiberglass deck, a covered front porch, a detached garage. On a beautiful fenced 5,000 sq. ft. lot. with a private yard. Located on a cul-de-sac just 80 meters from the boat ramp and within walking distance of a park, the elementary school, and Labonté Orchard. COME SEE IT!
Renovations and improvements:
2014: Removal of the rear wooden deck, replaced with a fiberglass patio 2017: A contractor replaced the concrete block foundation with a poured concrete foundation, including a membrane and French drain; also added 3 steel beams and replaced the joists 2017: Exterior siding replaced and insulation added 2017: Front porch replaced 2017: Kitchen, wood flooring, and staircase 2017: Basement finished 2023: Gutters replaced


