
Jean-Sébastien Latour
Residential Real Estate Broker
Broker :
No centris® 23339998
Jean-Sébastien Latour
Residential Real Estate Broker
Broker :
No centris® 23339998
1,199,900 $
255, Ch. du Pinacle
RegionEstrie
Neighborhood
CityFrelighsburg
 4 Rooms
 2 Bedrooms
| Room | Floor | Dimension | Floor covering |
|---|---|---|---|
| Hallway | 1st level/Ground floor | 6x8 P | Ceramic tiles |
| Kitchen | 1st level/Ground floor | 9x11 P | Wood |
| Dining room | 1st level/Ground floor | 22x16 P | Wood |
| Bathroom | 1st level/Ground floor | 14x6 P | Ceramic tiles |
| Bedroom | 1st level/Ground floor | 10x13 P | Wood |
| Bedroom | 1st level/Ground floor | 10x13 P | Wood |
| Family room | 1st level/Ground floor | 25x11 P | Wood |
| Fireplace area | 1st level/Ground floor | 15x10 P | Wood |
| Primary bedroom | 2nd floor | 12x21 P | Wood |
| Walk-in closet | 2nd floor | 11x7 P | Wood |
| Bedroom | 2nd floor | 17x11 P | Wood |
| Bathroom | 2nd floor | 14x6 P | Ceramic tiles |
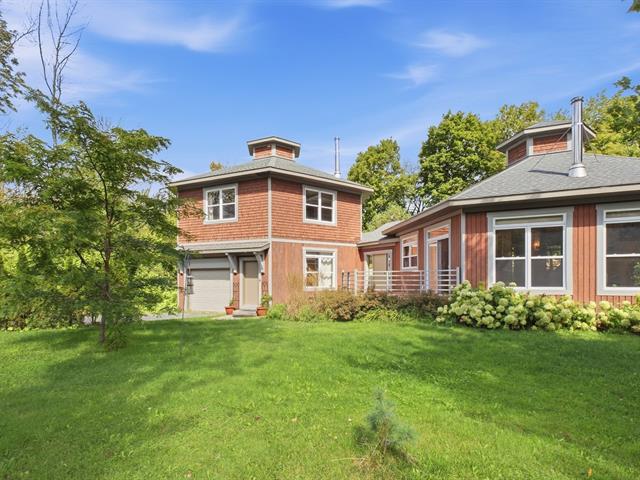
Perched on 8.8 acres of wooded land in Frelighsburg, this unique hexagonal home offers an enchanting setting where nature, privacy and architecture come together. Its cathedral ceilings, abundant natural light and views of Mount Pinacle and Jay Peak give it remarkable charm. Red pine floors add warmth, character and authenticity. With 2,676 sq. ft. of living space, a mature forest and no immediate neighbours, enjoy an exceptional lifestyle close to the village, orchards, cideries, vineyards along the Wine Route and hiking trails. Dunham is 15 min away, Sutton 20 min.
AN ARCHITECTURAL DESIGN THAT STANDS OUT
Built in 2010 and expanded in 2012, this property stands out with its two interconnected hexagonal volumes, a rare architectural concept that creates open, bright spaces seamlessly connected to nature. The 9-foot ceilings rise to a striking cathedral ceiling in the living room, while generous windows fill the home with natural light. Red pine floors and dining room ceiling bring warmth, character and authenticity, complemented by oak cabinetry and carefully selected materials.
MAIN LEVEL | 1,838 SQ. FT.
Entrance hall, spacious open-concept living room, kitchen, dining room with access to the gallery, bedroom, enclosed office, boudoir, bathroom with heated floor and laundry room. A layout designed for comfortable single-level living.
UPPER LEVEL | 838 SQ. FT.
Primary bedroom with walk-in closet, second bedroom and full bathroom with a large shower. In total: 2,676 sq. ft. of living space, 3 bedrooms, an office and 2 bathrooms.
A PROPERTY THAT INVITES YOU TO UNWIND
Set on 8.8 acres (385,221 sq. ft.), the property offers a beautiful combination of mature forest, landscaped grounds and garden beds. At the front, views of Mount Pinacle and Jay Peak can be enjoyed throughout the seasons; at the rear, the wooded terraces offer seasonal views toward the surrounding mountains. The screened-in veranda with roof, gallery and front porch provide multiple opportunities to enjoy the outdoors in complete privacy. The grounds can accommodate up to 12 vehicles.
A DAILY LIFE BETWEEN NATURE AND VILLAGE
Here, nature is an integral part of everyday life. Enjoy generous spaces for gardening, entertaining, relaxing or simply taking in the peaceful surroundings. With no immediate neighbours, the property offers an exceptional sense of space and privacy.
Just minutes from the heart of Frelighsburg, you'll enjoy its restaurants, farmers' market and galleries, as well as the orchards, cideries and vineyards along the Brome-Missisquoi Wine Route. Outdoor enthusiasts will appreciate the nearby hiking trails and the many cycling and outdoor activities offered throughout the region. Dunham is approximately 15 minutes away and Cowansville 20 minutes away.
A distinctive property for those seeking space, light, privacy and nature, while remaining close to the services and attractions of Frelighsburg.
Come discover the unique atmosphere of this property and let yourself be charmed by its enchanting surroundings.


