
Luc Leblond
Residential Real Estate Broker
Broker : (514) 856-4444
No centris® 23171574
Luc Leblond
Residential Real Estate Broker
Broker : (514) 856-4444
No centris® 23171574
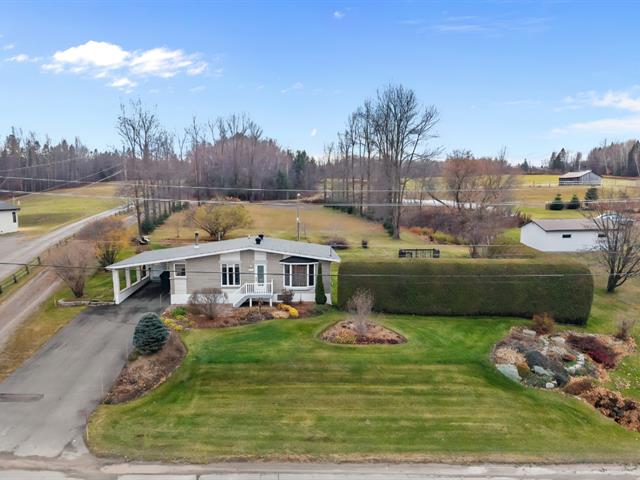
399,000 $
1005, Rg St-Étienne N.
RegionChaudière-Appalaches
Neighborhood
CitySainte-Marie
 3 Rooms
 2 Bedrooms
| Room | Floor | Dimension | Floor covering |
|---|---|---|---|
| Hallway | 1st level/Ground floor | 4 X 4 ft / 1.22 X 1.22 m | Ceramic tiles |
| Kitchen | 1st level/Ground floor | 11 X 12 ft / 3.35 X 3.66 m | Ceramic tiles |
| Dining room | 1st level/Ground floor | 12 X 14 ft / 3.66 X 4.27 m | Wood |
| Living room | 1st level/Ground floor | 14 X 10 ft / 4.27 X 3.05 m | Wood |
| Den | 1st level/Ground floor | 9 X 11 ft / 2.74 X 3.35 m | Wood |
| Primary bedroom | 1st level/Ground floor | 10 X 11 ft / 3.05 X 3.35 m | Wood |
| Bedroom | 1st level/Ground floor | 9 X 11 ft / 2.74 X 3.35 m | Wood |
| Bathroom | 1st level/Ground floor | 7 X 11 ft / 2.13 X 3.35 m | Ceramic tiles |
| Family room | Basement | 27 X 10 ft / 8.23 X 3.05 m | |
| Bedroom | Basement | 11 X 9 ft / 3.35 X 2.74 m | |
| Bathroom | Basement | 5 X 4 ft / 1.52 X 1.22 m | Ceramic tiles |
| Workshop | Basement | 28 X 20 ft irr / 8.53 X 6.10 m irr | Concrete |
| Storage | Basement | 9 X 6 ft / 2.74 X 1.83 m | Concrete |
| Other | Basement | 8 X 4 ft / 2.44 X 1.22 m |
SPACIEUX PLAIN-PIED SUR UN IMMENSE TERRAIN DE PLUS DE 52 000 PI²! Vous recherchez espace, confort et tranquillité? Cette propriété a tout pour vous plaire! Elle vous offre 3 chambres a coucher, 2 salles de bain et de belles aires de vie lumineuses. Au sous-sol, profitez d'une grande salle familiale avec entrée extérieure et de plusieurs espaces de rangement. À l'extérieur, un immense terrain de 52 404 pi² vous attend avec terrasse, gazebo, grande piscine et une vaste remise. Aussi, vous aurez la possibilité d'y construire un garage adapté à vos besoins. Un endroit idéal pour profiter pleinement de la vie à la campagne! À QUI LA CHANCE!
-Un nouveau certificat de localisation sera fourni a la signature de l'acte de vente.
-Le réservoir d'eau chaude sera remplacer d'ici la signature de l'acte vente.


