
Jean-François Lussier
Residential and Commercial Real Estate Broker
Broker : (514) 856-4444
No centris® 23161470
Jean-François Lussier
Residential and Commercial Real Estate Broker
Broker : (514) 856-4444
No centris® 23161470
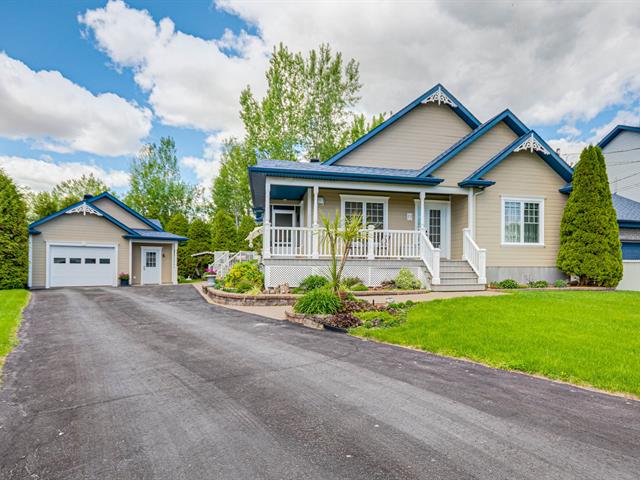
22, Rue des Chênes
RegionMontérégie
Neighborhood
CitySaint-Zotique
 3 Rooms
 1 Bedrooms
| Room | Floor | Dimension | Floor covering |
|---|---|---|---|
| Hallway | 1st level/Ground floor | 5.3x6.2 P | Ceramic tiles |
| Living room | 1st level/Ground floor | 12.1x11.5 P | Wood |
| Kitchen | 1st level/Ground floor | 9.9x16.9 P | Ceramic tiles |
| Dining room | 1st level/Ground floor | 15x13.4 P | Wood |
| Primary bedroom | 1st level/Ground floor | 11.5x13.4 P | Wood |
| Bedroom | 1st level/Ground floor | 9.9x10.2 P | Wood |
| Bedroom | 1st level/Ground floor | 9.6x10.3 P | Wood |
| Bathroom | 1st level/Ground floor | 8.1x11.5 P | Ceramic tiles |
| Laundry room | 1st level/Ground floor | 9.8x9.7 P | Ceramic tiles |
| Veranda | 1st level/Ground floor | 11x4 P | |
| Sous-sol | Basement | 30x42 P | Concrete |
Magnificent 37 x 44 ft bungalow located on an 8,025 sq. ft. lot on a quiet street with no rear neighbors. The home features 3 bedrooms on the main floor, a full bathroom, and a separate laundry room. Open-concept living and dining area with abundant windows providing plenty of natural light. The basement can be finished to suit your needs, with the possibility of adding another bedroom and a large family room. Spacious covered composite deck with a private backyard to fully enjoy the outdoors. Large 22 x 28 ft garage with workshop area and additional storage space. Ideal for a young family.
** See attached video and 3D tour **
Continuation of inclusions: the generator, including the connection setup, and the garbage disposal unit.


