
Véronique Crombez
Residential Real Estate Broker
Broker :
No centris® 23005381
Véronique Crombez
Residential Real Estate Broker
Broker :
No centris® 23005381
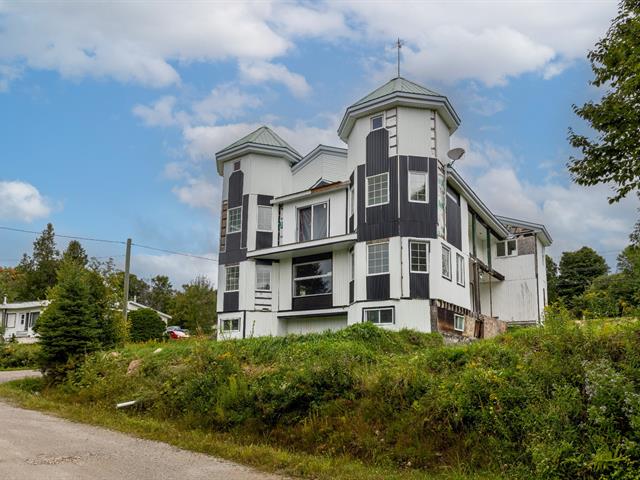
180,000 $
105, Rue de Gaspé
RegionLanaudière
Neighborhood
CitySaint-Calixte
 4 Rooms
 2 Bedrooms
| Room | Floor | Dimension | Floor covering |
|---|---|---|---|
| Family room | 1st level/Ground floor | 13.2 X 41.11 ft irr / 4.01 X 12.78 m irr | |
| Bedroom | 1st level/Ground floor | 10.11 X 10.9 ft irr / 3.33 X 3.28 m irr | |
| Bathroom | 1st level/Ground floor | 10.11 X 10.9 ft / 3.33 X 3.28 m | |
| Bathroom | 2nd floor | 9.2 X 10.11 ft / 2.79 X 3.33 m | |
| Bedroom | 2nd floor | 11.5 X 11.8 ft irr / 3.48 X 3.56 m irr | |
| Bedroom | 2nd floor | 12 X 20.7 ft irr / 3.66 X 6.27 m irr | |
| Primary bedroom | 2nd floor | 18.2 X 21.6 ft irr / 5.54 X 6.55 m irr | |
| Home office | 2nd floor | 11.5 X 18.6 ft irr / 3.48 X 5.64 m irr |
Located 10 minutes from Saint-Calixte and Chertsey and 45 minutes from Montreal, this property offers excellent renovation potential. Situated on a spacious 4 396,70 m², of living space across two levels, set in a peaceful environment with a small wooded area. It includes access to Lake Duffy for non-motorized water activities, as well as a shared beach with a play area and picnic tables. Major renovations are required, including work on the foundation, septic system, well, plumbing, electrical system, kitchen, roof, balcony, and exterior siding. A fantastic opportunity to create a project that reflects your personal sty
Magnificent turnkey property located less than 10 minutes from amenities and Lac des Pins, nestled in a peaceful wooded setting. This residence stands out with its high-end custom-built kitchen featuring quartz countertops, a spacious central island, and a walk-in pantry. The primary suite offers a walk-in closet and a hotel-inspired ensuite bathroom. The finished basement includes three spacious bedrooms, a family room, and abundant storage space. Set on a wooded lot of over 30,000 sq. ft. with a large covered terrace, this property perfectly blends comfort, elegance, and privacy.


