
Karine Boulanger
Residential Real Estate Broker
Broker :
No centris® 22738880
Karine Boulanger
Residential Real Estate Broker
Broker :
No centris® 22738880
1,125,000 $
2, Ch. du Grand-Belvédère
RegionLaurentides
Neighborhood
CitySainte-Marguerite-du-Lac-Masson
 3 Rooms
 2 Bedrooms
| Room | Floor | Dimension | Floor covering |
|---|---|---|---|
| Hallway | 1st level/Ground floor | 8.10x8.2 P | Ceramic tiles |
| Walk-in closet | 1st level/Ground floor | 6x7 P | Wood |
| Kitchen | 1st level/Ground floor | 17x9.6 P | Wood |
| Walk-in closet | 1st level/Ground floor | 6x10 P | |
| Dining room | 1st level/Ground floor | 13x18 P | Wood |
| Living room | 1st level/Ground floor | 13x18 P | Wood |
| Primary bedroom | 1st level/Ground floor | 12x16 P | Wood |
| Bathroom | 1st level/Ground floor | 11x12.6 P | Ceramic tiles |
| Walk-in closet | 1st level/Ground floor | 11x6.4 P | Wood |
| Bedroom | 1st level/Ground floor | 12x11 P | Wood |
| Bedroom | 1st level/Ground floor | 10x10 P | Wood |
| Bathroom | 1st level/Ground floor | 6x11 P | Ceramic tiles |
| Laundry room | 1st level/Ground floor | 6x6 P | Ceramic tiles |
| Veranda | 1st level/Ground floor | 12x16 P | Wood |
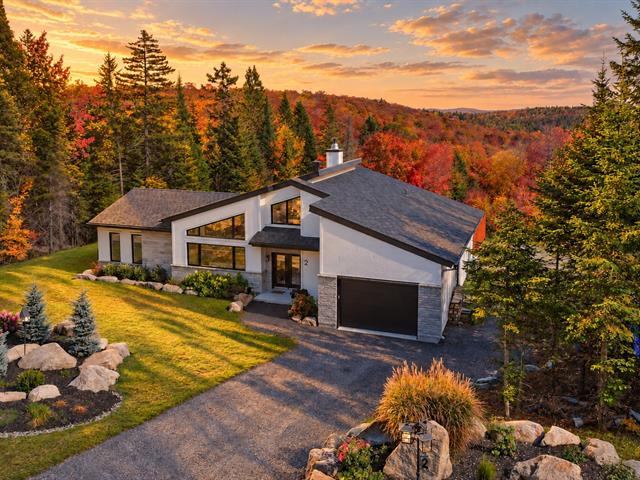
Elegant contemporary bungalow in Domaine des 4 Collines, built on a concrete slab with glycol radiant floor heating and no basement. High ceilings, expansive windows and an open living area with a kitchen featuring a large island, dining room and living room with a wood fireplace. Three bedrooms and two bathrooms. Primary suite with a walk-in closet, freestanding tub and spacious shower. Veranda, built-in garage and landscaped grounds in a wooded setting. Comfort, style and nature!
Distinctive architecture, impressive spaces and nature as your backdrop: this elegant contemporary home invites you to enjoy a rewarding lifestyle in Domaine des 4 Collines.
From the moment you enter, high ceilings and expansive windows create a remarkable sense of openness. Natural light complements the home's clean lines and welcoming atmosphere. Large windows frame the surrounding woodland, bringing a changing seasonal landscape into everyday life.
The open living area is designed for entertaining and spending time together. A kitchen with a large island becomes the home's gathering place, flowing into a convivial dining room and living room. A wood fireplace adds inviting warmth, making winter evenings especially enjoyable.
The home offers three bedrooms and two bathrooms. The primary suite provides a relaxing retreat with a walk-in closet and an ensuite bathroom featuring a freestanding bathtub and a spacious shower. The additional bedrooms offer comfortable accommodation for family and guests.
All living spaces are on one level, with no basement. Built on a concrete slab, the home benefits from glycol radiant floor heating, combining an easy-flowing layout with everyday comfort. A built-in garage adds practicality and convenience.
The veranda extends the enjoyment of the home, offering a welcoming place for morning coffee, reading or simply taking in the natural surroundings. Landscaped grounds, mature trees and rock gardens create a harmonious setting, particularly striking during the fall colour season.
Life in Domaine des 4 Collines also includes the appeal of a private community with controlled gate access. Its lakes are reserved for residents and non-motorized water activities, creating opportunities for swimming, kayaking and paddleboarding. The lakeside beach park invites you to unwind by the water, while marked forest trails offer hiking and snowshoeing. Enjoy the freedom to make outdoor recreation part of your daily routine.
Nearby, Val-David offers village charm, restaurants, a thriving arts scene and a public market. Parc régional de Val-David--Val-Morin and Le P'tit Train du Nord provide opportunities for hiking, cycling and cross-country skiing. Sainte-Marguerite-du-Lac-Masson and the surrounding region round out this appealing lifestyle, bringing together lakes, mountains, local services and outdoor adventures.
A bright, distinctive home where the pleasures of the Laurentians can be enjoyed throughout the seasons.


