
Manon Jutras
Residential and Commercial Real Estate Broker
Broker :
No centris® 22322620
Manon Jutras
Residential and Commercial Real Estate Broker
Broker :
No centris® 22322620
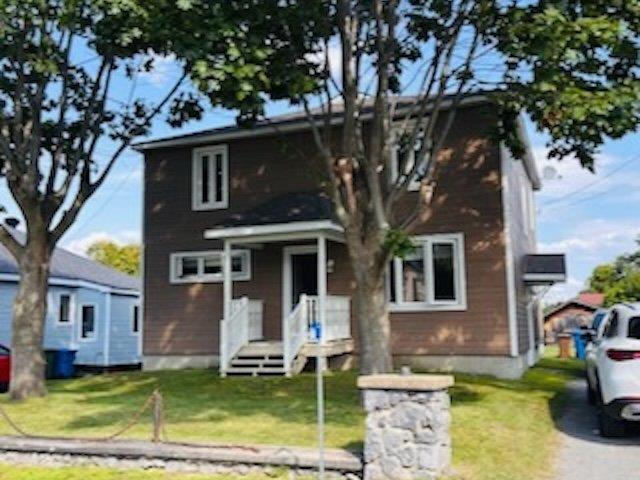
7, Rue du Centre
RegionLaurentides
Neighborhood
CityGrenville-sur-la-Rouge
 4 Rooms
 2 Bedrooms
| Room | Floor | Dimension | Floor covering |
|---|---|---|---|
| Dining room | 1st level/Ground floor | 12 X 13 ft / 3.66 X 3.96 m | Ceramic tiles |
| Kitchen | 1st level/Ground floor | 12 X 8 ft / 3.66 X 2.44 m | Ceramic tiles |
| Home office | 1st level/Ground floor | 9 X 8 ft / 2.74 X 2.44 m | |
| Hallway | 1st level/Ground floor | 14.9 X 7 ft / 4.50 X 2.13 m | Ceramic tiles |
| Living room | 1st level/Ground floor | 28.9 X 11.9 ft / 8.76 X 3.58 m | Wood |
| Bathroom | 1st level/Ground floor | 8 X 8 ft / 2.44 X 2.44 m | Ceramic tiles |
| Primary bedroom | 2nd floor | 13 X 11.9 ft / 3.96 X 3.58 m | |
| Bedroom | 2nd floor | 12 X 11.10 ft / 3.66 X 3.61 m | |
| Bedroom | 2nd floor | 12 X 11.10 ft / 3.66 X 3.61 m | |
| Bedroom | 2nd floor | 11.9 X 11.9 ft / 3.58 X 3.58 m | |
| Bathroom | 2nd floor | 8 X 6.3 ft / 2.44 X 1.91 m | Ceramic tiles |
| Den | 2nd floor | 15 X 8.9 ft / 4.57 X 2.67 m |
Fully renovated property located on a peaceful, safe cul-de-sac! The ground floor was renovated in 2023 and the upper floor in 2025. Ideal for a large family, featuring 4 spacious bedrooms and 2 full bathrooms. Originally built in 1985 as a two-unit property, it has since been converted into a single-family home. The lot backs directly onto the municipal park, offering a lovely view and a pleasant setting. A spacious, comfortable, and modern home in a very quiet neighborhood.
2012 -- Canexel siding 2014 -- Upper-level windows 2015 -- Lower-level windows 2022 -- Beautiful interior wooden staircase 2023 -- Kitchen, office, and bathroom fully renovated 2025 -- Upper-level bathroom fully renovated; painting and flooring in 4 bedrooms Option to finish the large basement room; flooring installation is all that is needed.


