
Jimmy Leduc
Residential Real Estate Broker
Broker : (450) 567-0200
No centris® 22234179
Jimmy Leduc
Residential Real Estate Broker
Broker : (450) 567-0200
No centris® 22234179
725,000 $
716, Rue des Dahlias
RegionMontérégie
NeighborhoodGrande-Île
CitySalaberry-de-Valleyfield
 3 Rooms
 1 Bedrooms
| Room | Floor | Dimension | Floor covering |
|---|---|---|---|
| Hallway | 1st level/Ground floor | 5.9x5.1 P | Ceramic tiles |
| Living room | 1st level/Ground floor | 15.7x10.3 P | Floating floor |
| Kitchen | 1st level/Ground floor | 15.1x10.1 P | Ceramic tiles |
| Dining room | 1st level/Ground floor | 15.1x9.5 P | Floating floor |
| Washroom | 1st level/Ground floor | 10.4x6.2 P | Ceramic tiles |
| Primary bedroom | 2nd floor | 12.6x19.6 P | Floating floor |
| Bedroom | 2nd floor | 10.5x11.5 P | Floating floor |
| Bedroom | 2nd floor | 13.6x10.6 P | Floating floor |
| Bathroom | 2nd floor | 12.5x8.7 P | Ceramic tiles |
| Family room | Basement | 25.1x19.3 P | Floating floor |
| Storage | Basement | 16.8x5.9 P | Floating floor |
| Salle mécanique | Basement | 6.7x8.1 P | Ceramic tiles |
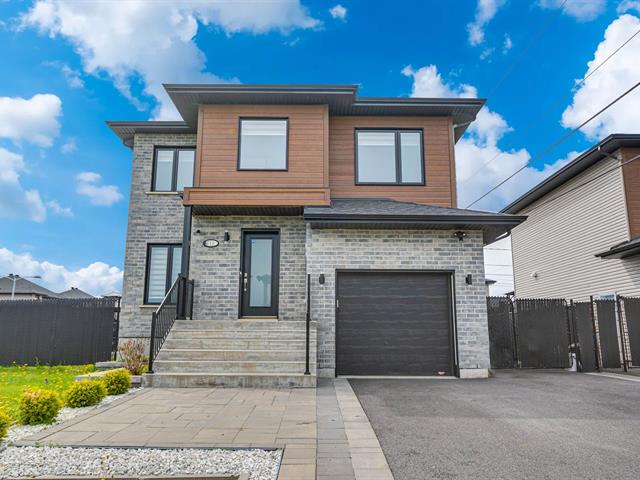
Superb two-storey property located in a family-friendly neighborhood, on a 6,975 sq. ft. lot, close to a new elementary school, daycare services, amenities, and Highways 20 and 530. This property features 3 bedrooms, with the possibility of adding a 4th bedroom in the basement, one full bathroom, and a powder room. You will be charmed by its open-concept layout combining the living room, dining room, and kitchen. The basement offers a large 25 x 19 ft. irregular family room with a pool table. Fenced and landscaped backyard with an above-ground pool, perfect for your family.


