
Sylvie Gauthier
Residential and Commercial Real Estate Broker
Broker :
No centris® 22153341
Sylvie Gauthier
Residential and Commercial Real Estate Broker
Broker :
No centris® 22153341
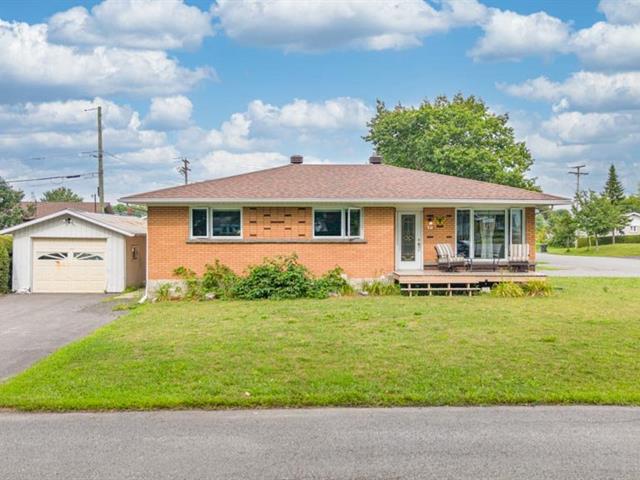
434,900 $
47, Rue St-André
RegionCentre-du-Québec
Neighborhood
CityVictoriaville
 4 Rooms
 2 Bedrooms
| Room | Floor | Dimension | Floor covering |
|---|---|---|---|
| Hallway | 1st level/Ground floor | 4.1 X 5.1 ft / 1.24 X 1.55 m | Ceramic tiles |
| Kitchen | 1st level/Ground floor | 14.4 X 10.7 ft / 4.37 X 3.23 m | |
| Dining room | 1st level/Ground floor | 7.6 X 11.5 ft / 2.29 X 3.48 m | |
| Living room | 1st level/Ground floor | 15.7 X 11.5 ft / 4.75 X 3.48 m | |
| Bedroom | 1st level/Ground floor | 10.7 X 13.5 ft / 3.23 X 4.09 m | Wood |
| Bedroom | 1st level/Ground floor | 10.6 X 13.5 ft / 3.20 X 4.09 m | Wood |
| Bedroom | 1st level/Ground floor | 10.5 X 10.6 ft / 3.18 X 3.20 m | Wood |
| Bathroom | 1st level/Ground floor | 7.3 X 10.5 ft / 2.21 X 3.18 m | |
| Hallway | Basement | 7.1 X 4.3 ft / 2.16 X 1.30 m | |
| Family room | Basement | 23.6 X 15.6 ft / 7.16 X 4.72 m | |
| Workshop | Basement | 15.8 X 16.7 ft / 4.78 X 5.05 m | Concrete |
| Primary bedroom | Basement | 15.9 X 11.2 ft / 4.80 X 3.40 m | |
| Walk-in closet | Basement | 4.3 X 7.3 ft / 1.30 X 2.21 m | |
| Bathroom | Basement | 7.3 X 7.9 ft / 2.21 X 2.36 m |
Belle propriété très bien entretenue, la maison a été décorée avec goût, offrant de belles grandes pièces à aire ouverte avec beaucoup de luminosité, elle offre 3 chambres sur le même étage et une autre au sous-sol, 2 salles de bain, offrant confort et fonctionnalité pour toute la famille. Sur un beau terrain avec 2 entrées indépendantes et garage détaché. Elle est située dans un quartier paisible et recherché, à proximité de tous les services. Cette propriété est idéale pour ceux qui recherchent un milieu de vie agréable et pratique. Une belle occasion à saisir!
Chauffe-eau 60 gallons 2020. Panneau électrique 200 ampères disjoncteurs.


