
Michel Vallières
Residential and Commercial Real Estate Broker
Broker :
No centris® 22131892
Michel Vallières
Residential and Commercial Real Estate Broker
Broker :
No centris® 22131892
936,000 $
265, Rue de la Corniche
RegionChaudière-Appalaches
Neighborhood
CityLévis (Les Chutes-de-la-Chaudière-Ouest)
 4 Rooms
 2 Bedrooms
| Room | Floor | Dimension | Floor covering |
|---|---|---|---|
| Hallway | 1st level/Ground floor | 5.8 X 7.7 ft / 1.73 X 2.31 m | Ceramic tiles |
| Living room | 1st level/Ground floor | 12.5 X 16.11 ft / 3.78 X 5.16 m | Wood |
| Dining room | 1st level/Ground floor | 11.4 X 9.10 ft / 3.45 X 3.00 m | Wood |
| Kitchen | 1st level/Ground floor | 11.4 X 9.10 ft / 3.45 X 3.00 m | Ceramic tiles |
| Dinette | 1st level/Ground floor | 8.8 X 9.7 ft / 2.64 X 2.92 m | Ceramic tiles |
| Bathroom | 1st level/Ground floor | 4.3 X 7.7 ft / 1.30 X 2.31 m | Ceramic tiles |
| Primary bedroom | 2nd floor | 11.2 X 14.7 ft / 3.40 X 4.45 m | |
| Bedroom | 2nd floor | 11.9 X 9.6 ft / 3.58 X 2.90 m | |
| Bedroom | 2nd floor | 9.5 X 12.10 ft / 2.87 X 3.91 m | |
| Bathroom | 2nd floor | 4.10 X 16.4 ft / 1.47 X 4.98 m | Ceramic tiles |
| Family room | Basement | 16.2 X 18.5 ft / 4.93 X 5.61 m | Carpet |
| Bedroom | Basement | 9.9 X 13.2 ft / 2.97 X 4.01 m | Carpet |
| Other | Basement | 7 X 16.10 ft / 2.13 X 5.13 m | Concrete |
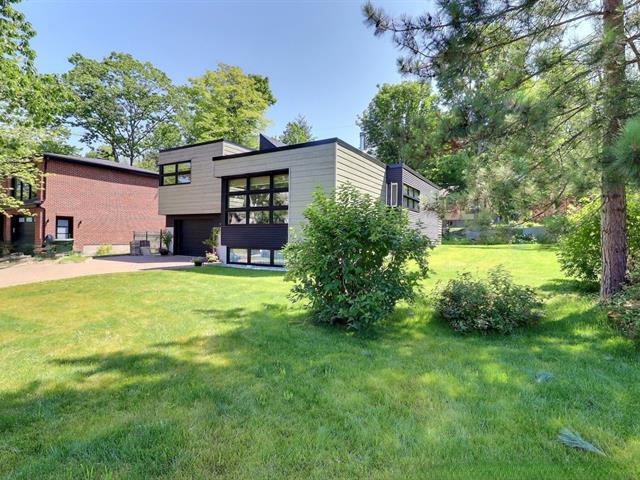
Bienvenue au 265 de la Corniche à Lévis, une superbe propriété à paliers qui allie confort, espace et luminosité. Dès votre arrivée, vous serez charmé par sa généreuse fenestration qui baigne les pièces de lumière naturelle. L'étage comprend trois chambres de bonnes dimensions ainsi qu'une salle de bain. Grand salon avec poele au bois récent. Au sous-sol, une salle familiale et une 4e chambre offrent toute la polyvalence recherchée pour répondre aux besoins de votre famille. A l'extérieur, le terrain soigneusement aménagé et le grand patio orienté plein sud invitent à la détente et aux réceptions estivales. Voir fiche détaillee/info suppl.
Un garage double longueur complète cette propriété en permettant d'abriter 2 véhicules tout en offrant un excellent espace de rangement. Une occasion à ne pas manquer!.
Propriété d'une propreté remarquable, entretenue avec un soin exceptionnel au fil des ans. Plusieurs améliorations majeures témoignent de la qualité de son entretien, dont le remplacement de la toiture (partie centrale et coté ouest), l'aménagement complet du terrain incluant un trottoir sur le côté gauche ainsi qu'à l'arrière de la maison. Autres ajouts importants: installation d'un poele et d'une nouvelle cheminée. Ces investissements récents procurent tranquillité d'esprit et reflètent le souci constant de la propriétaire de préserver la qualité, la durabilité et la valeur de cette résidence.


