
David Villeneuve
Certified Residential and Commercial Real Estate Broker
Broker : (819) 686-5114
No centris® 22117225
David Villeneuve
Certified Residential and Commercial Real Estate Broker
Broker : (819) 686-5114
No centris® 22117225
375,000 $
996, Ch. du Lac-Chaud
RegionLaurentides
Neighborhood
CityLa Macaza
 2 Rooms
 1 Bedrooms
| Room | Floor | Dimension | Floor covering |
|---|---|---|---|
| Hallway | 1st level/Ground floor | 6.8x4.0 P | |
| Kitchen | 1st level/Ground floor | 12.7x6.8 P | |
| Dinette | 1st level/Ground floor | 7.3x6.1 P | |
| Living room | 1st level/Ground floor | 13.3x16.10 P | |
| Bedroom | 1st level/Ground floor | 9.11x13.0 P | |
| Bedroom | 1st level/Ground floor | 8.10x9.6 P | |
| Bathroom | 1st level/Ground floor | 7.0x6.4 P | |
| Storage | Basement | 33.0x20.0 P | Concrete |
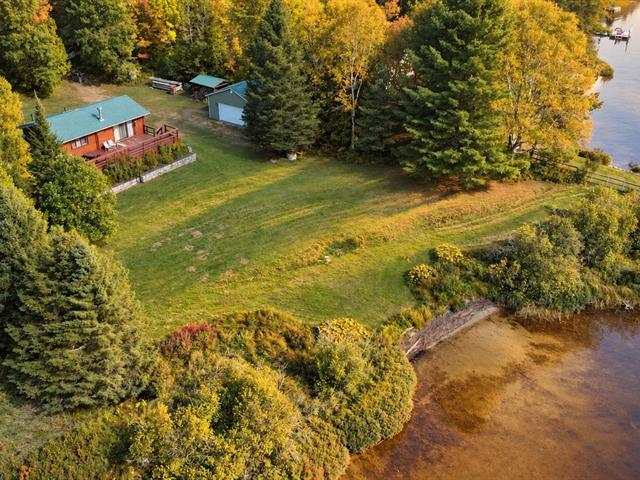
RUSTIC CHARM ON THE SHORES OF LAC CHAUD ! -- Discover this warm and inviting 2-bedroom property located directly on Lac Chaud in La Macaza. Its wood-filled interior, exposed ceiling beams and wood stove create an authentic cottage atmosphere. The living room features generous windows and beautiful water views. A large, level lot offers plenty of space to enjoy the outdoors, along with a terrace overlooking the lake, a practical basement for storage and a detached 25 x 23 ft garage. A peaceful setting in the heart of the Upper Laurentians!
YOUR RETREAT ON THE SHORES OF LAC CHAUD!
Welcome to 996 Chemin du Lac-Chaud in La Macaza, a warm and inviting property where wood takes centre stage. Set on a level lot directly on Lac Chaud, it offers a peaceful environment, beautiful water views and an ideal setting to fully enjoy lakeside living.
MAIN FLOOR The living area offers a true cottage atmosphere with its wood walls and ceilings, exposed beams and wood floors. The living room, enhanced by a wood stove, features generous windows overlooking the lake and access to the terrace.
The kitchen provides plenty of storage and connects with the dining area and living room.
Two bedrooms are located on this level. The primary bedroom also enjoys a view toward the lake. A bathroom with shower completes the layout.
BASEMENT The unfinished basement provides a spacious storage area measuring approximately 33 x 20 ft. It also includes the laundry facilities and a wood stove. The basement has a ceiling height of 6 ft.
EXTERIOR AND WATERFRONT The level, grassy lot is one of the property's main highlights. The open space between the home and the lake allows you to fully appreciate the scenery and water views. The terrace provides a pleasant extension of the indoor living areas.
A detached 25 x 23 ft garage offers valuable space for vehicles, outdoor equipment and storage.
NEARBY AMENITIES AND REGIONAL ATTRACTIONS
A property that combines the charm of a traditional cottage, generous outdoor space and the pleasure of living directly on the waterfront.


