
Sylvie Guilmette
Residential and Commercial Real Estate Broker
Broker : (450) 522-1822
No centris® 21819749
Sylvie Guilmette
Residential and Commercial Real Estate Broker
Broker : (450) 522-1822
No centris® 21819749
529,900 $ +GST/QST
168, Rue du Domaine
RegionEstrie
Neighborhood
CitySaint-Alphonse-de-Granby
 3 Rooms
 1 Bedrooms
| Room | Floor | Dimension | Floor covering |
|---|---|---|---|
| Hallway | 1st level/Ground floor | 7 X 6 ft / 2.13 X 1.83 m | Ceramic tiles |
| Kitchen | 1st level/Ground floor | 8.6 X 12 ft / 2.59 X 3.66 m | Ceramic tiles |
| Dining room | 1st level/Ground floor | 14.2 X 10 ft / 4.32 X 3.05 m | Wood |
| Living room | 1st level/Ground floor | 12 X 15.7 ft / 3.66 X 4.75 m | Wood |
| Washroom | 1st level/Ground floor | 8.2 X 2.9 ft / 2.49 X 0.84 m | Ceramic tiles |
| Primary bedroom | 2nd floor | 11.2 X 12.8 ft / 3.40 X 3.86 m | Wood |
| Bedroom | 2nd floor | 10 X 11.3 ft / 3.05 X 3.43 m | Wood |
| Bedroom | 2nd floor | 10 X 10.3 ft / 3.05 X 3.12 m | Wood |
| Bathroom | 2nd floor | 8.3 X 11 ft / 2.51 X 3.35 m | Ceramic tiles |
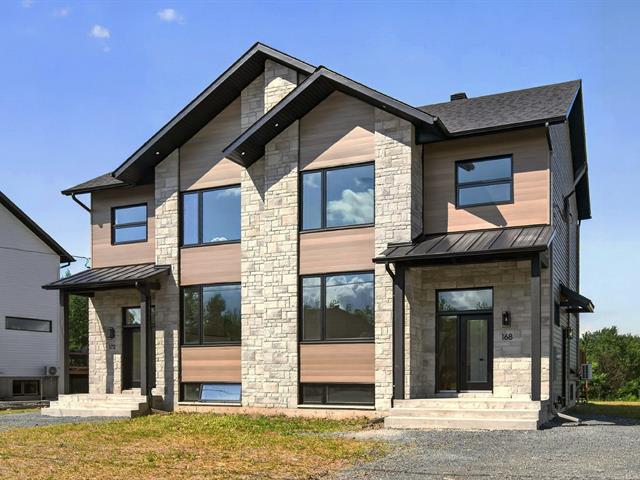
Voilà un magnifique cottage jumelé de 3 chambres. Plafond de 9 pieds, fenestration abondante, aires ouvertes aux pièces spacieuses, cuisine contemporaine comptoir quartz, plancher de bois et céramique, terrasse privée de très bonne dimension. À seulement 5 miutes de l'autoroute 10 sortie 68. Aucun voisin à l'arrière!
Salle de bains avec douche séparée et bain autoportant.
Fenestration abondante avec plafond de 9 pieds au rez-de-chaussée.
Terrassement avant et arrière.


