
Marc Pelletier
Certified Residential and Commercial Real Estate Broker AEO
Broker :
No centris® 21759639
Marc Pelletier
Certified Residential and Commercial Real Estate Broker AEO
Broker :
No centris® 21759639
288,500 $
21, Rue Bordage
RegionCôte-Nord
Neighborhood
CityPort-Cartier
 2 Rooms
 2 Bedrooms
| Room | Floor | Dimension | Floor covering |
|---|---|---|---|
| Living room | 1st level/Ground floor | 13.7 X 8.8 ft / 4.14 X 2.64 m | Wood |
| Dining room | 1st level/Ground floor | 13.7 X 12.7 ft / 4.14 X 3.84 m | Wood |
| Kitchen | 1st level/Ground floor | 10.3 X 17.7 ft / 3.12 X 5.36 m | Wood |
| Home office | 1st level/Ground floor | 13.5 X 5.6 ft / 4.09 X 1.68 m | Wood |
| Primary bedroom | 1st level/Ground floor | 13.4 X 11.3 ft / 4.06 X 3.43 m | |
| Bathroom | 1st level/Ground floor | 11.2 X 7 ft / 3.40 X 2.13 m | Ceramic tiles |
| Laundry room | Basement | 10.1 X 17.4 ft / 3.07 X 5.28 m | Ceramic tiles |
| Kitchen | Basement | 12 X 14 ft / 3.66 X 4.27 m | Ceramic tiles |
| Living room | Basement | 12 X 11 ft / 3.66 X 3.35 m | Ceramic tiles |
| Bedroom | Basement | 12 X 7.11 ft / 3.66 X 2.41 m | Ceramic tiles |
| Bathroom | Basement | 11.2 X 7 ft / 3.40 X 2.13 m | Ceramic tiles |
| Storage | Basement | 7.8 X 4.3 ft / 2.34 X 1.30 m | Ceramic tiles |
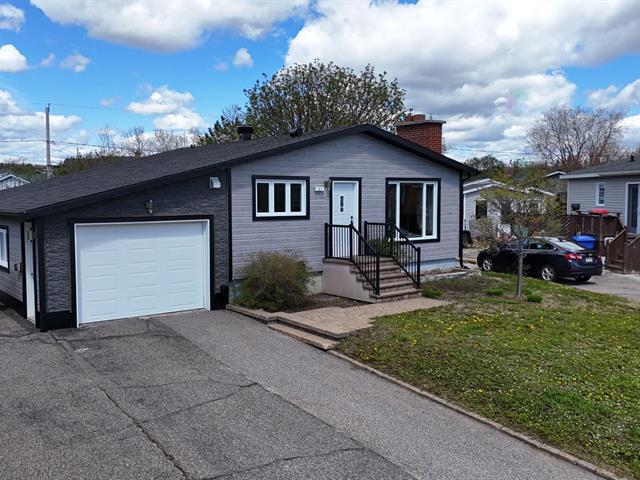
Looking for a property that offers peace and quiet, space, and recent upgrades? This home, located in a family-friendly neighbourhood of Port-Cartier close to schools of all levels, has plenty to offer. You will appreciate its large lot, attached garage, and the major renovations completed on the main floor, giving it a warm and modern feel. In addition, several exterior improvements have been completed recently, including the siding and roofing. The basement is ready for your ideas and can be finished to suit your needs and lifestyle. A great opportunity to create a home that truly reflects your vision!
Possibilité d'un logement au sous-sol avec cuisine déjà prête.
Après l'achat, un drain de surface géotextile et 0 3/4 net ont été installés face Nord et Est pour drainer le terrain. Les goutières ont été modifiées pour se déverser dans ce drain afin que l'eau s'éloigne le plus possible de l'immeuble.
2022 Le rez-de-chaussée a été entièrement réaménagé avec goût et avec des matériaux de qualité. La compagnie Armoire Distinction a confectionné les armoires. Le filage d'aluminium a été entièrement retiré et remplacé par du filage de cuivre.
Il n'y a aucun fil électrique qui passe dans le mur du fond du bureau si le nouveau propriétaire souhaite installer une porte-patio par exemple.
Le câble est passé jusqu'au garage pour l'installation d'une borne de recharge.
2018 L'extérieur a été refait par l'ancien propriétaire en canexel ainsi que les bardeaux de la toiture.
Le ou les poêles, foyers, appareils à combustion et la ou les cheminées sont vendus sans garantie quant à leur conformité à la réglementation applicable ainsi qu'aux exigences imposées par les compagnies d'assurances.


