
Jean-François Lussier
Residential and Commercial Real Estate Broker
Broker : (514) 856-4444
No centris® 21707937
Jean-François Lussier
Residential and Commercial Real Estate Broker
Broker : (514) 856-4444
No centris® 21707937
958,000 $
5391, Boul. Hébert
RegionMontérégie
NeighborhoodSaint-Timothée
CitySalaberry-de-Valleyfield
 3 Rooms
 2 Bedrooms
| Room | Floor | Dimension | Floor covering |
|---|---|---|---|
| Hallway | 1st level/Ground floor | 6x7.5 P | Ceramic tiles |
| Living room | 1st level/Ground floor | 11.6x10.6 P | Wood |
| Kitchen | 1st level/Ground floor | 14x12 P | Ceramic tiles |
| Dining room | 1st level/Ground floor | 11.6x9 P | Wood |
| Primary bedroom | 1st level/Ground floor | 13.6x11 P | Wood |
| Bedroom | 1st level/Ground floor | 11x10.6 P | Wood |
| Bathroom | 1st level/Ground floor | 11.6x7.6 P | Ceramic tiles |
| Family room | Basement | 15.6x18 P | Carpet |
| Bedroom | Basement | 12.6x13.6 P | Carpet |
| Home office | Basement | 7.6x14.6 P | Wood |
| Bathroom | Basement | 11.6x14.6 P | Prélart |
| Storage | Basement | 10x16 P | Plywood |
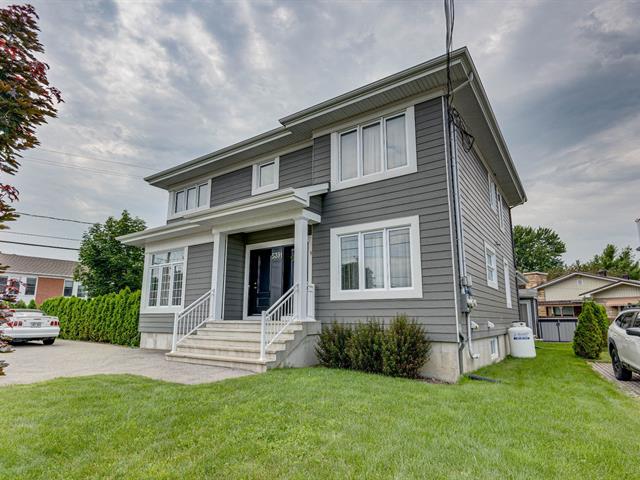
High-end duplex built in 2019, situated on a 7,240 sq. ft. lot. The property features an owner-occupied 3-bedroom main-floor unit with a finished basement and a 16 x 26 ft. attached garage, as well as a spacious 2-bedroom upper unit generating $1,320 per month in rental income. The main-floor unit offers a bright open-concept layout with the kitchen, dining area, and living room. The fully finished basement includes a 15.6 x 18 ft. family room, an additional bedroom, a bathroom with laundry area, and plenty of storage space. Ideally located just minutes from Parc régional des Îles Beach, Highway 30, and major shopping centres.
** See attached video. **


