
Suzanne Parisé
Residential Real Estate Broker
Broker :
No centris® 21561770
Suzanne Parisé
Residential Real Estate Broker
Broker :
No centris® 21561770
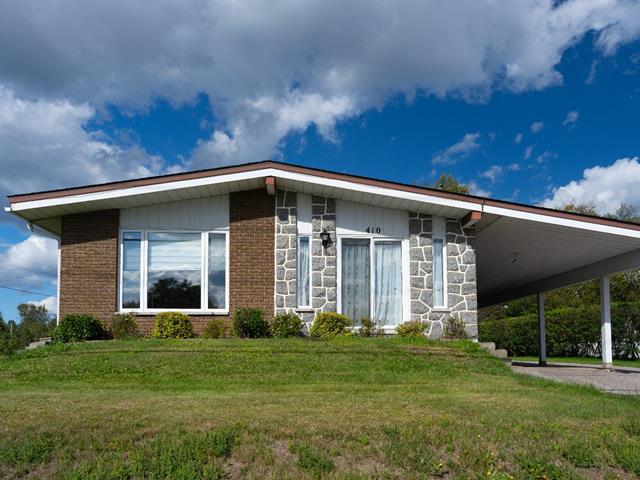
319,000 $
410, Boul. Des Ruisseaux
RegionLaurentides
Neighborhood
CityMont-Laurier
 3 Rooms
 2 Bedrooms
| Room | Floor | Dimension | Floor covering |
|---|---|---|---|
| Kitchen | 1st level/Ground floor | 12 X 14.2 ft / 3.66 X 4.32 m | Wood |
| Dining room | 1st level/Ground floor | 10.3 X 13.1 ft irr / 3.12 X 3.99 m irr | Wood |
| Living room | 1st level/Ground floor | 12.7 X 21.3 ft / 3.84 X 6.48 m | Wood |
| Primary bedroom | 1st level/Ground floor | 12.8 X 14.2 ft / 3.86 X 4.32 m | Wood |
| Bathroom | 1st level/Ground floor | 11.7 X 13.1 ft / 3.53 X 3.99 m | Ceramic tiles |
| Laundry room | Basement | 8.6 X 10.7 ft / 2.59 X 3.23 m | |
| Bedroom | Basement | 9 X 11.6 ft / 2.74 X 3.51 m | |
| Bathroom | Basement | 5 X 5.2 ft / 1.52 X 1.57 m | |
| Family room | Basement | 12.1 X 23.9 ft / 3.68 X 7.24 m | |
| Bedroom | Basement | 11.8 X 12.6 ft / 3.56 X 3.81 m | |
| Storage | Basement | 5 X 13.6 ft / 1.52 X 4.11 m | |
| Storage | Basement | 2.8 X 12.4 ft / 0.81 X 3.76 m | |
| Other | Basement | 15.4 X 23.4 ft / 4.67 X 7.11 m | Concrete |


