
Mélanie Bergeron
Residential and Commercial Real Estate Broker
Broker : (514) 856-4444
No centris® 21515260
Mélanie Bergeron
Residential and Commercial Real Estate Broker
Broker : (514) 856-4444
No centris® 21515260
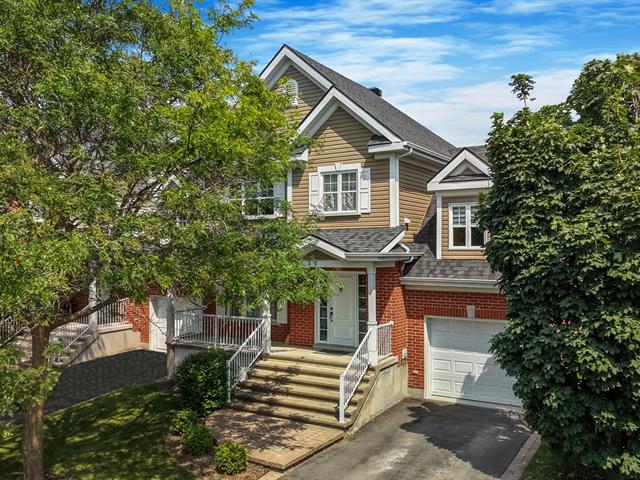
3181, Rue de la Fougère
RegionMontérégie
Neighborhood
CitySaint-Bruno-de-Montarville
 3 Rooms
 1 Bedrooms
| Room | Floor | Dimension | Floor covering |
|---|---|---|---|
| Hallway | 1st level/Ground floor | 7.6x7.7 P | Ceramic tiles |
| Living room | 1st level/Ground floor | 15.4x16.5 P | Wood |
| Dining room | 1st level/Ground floor | 12.10x11.9 P | Wood |
| Kitchen | 1st level/Ground floor | 9.7x12.5 P | Ceramic tiles |
| Washroom | 1st level/Ground floor | 4.10x6.2 P | Ceramic tiles |
| Family room | 2nd floor | 11x18.7 P | Wood |
| Primary bedroom | 2nd floor | 13.4x11.10 P | Wood |
| walk in | 2nd floor | 8.10x8.1 P | Wood |
| Bathroom | 2nd floor | 10.3x11.7 P | Ceramic tiles |
| Bedroom | 2nd floor | 13.5x9.3 P | Wood |
| Laundry room | 2nd floor | 7.9x9.8 P | Ceramic tiles |
| Family room | Basement | 14.9x27.10 P | Floating floor |
| Storage | Basement | 6x7 P | Concrete |
Impeccable in a sought-after area! This property has been maintained with jealous care by the sole owner. It has three bedrooms upstairs, one of which is open above the garage, used as a living room and office. All rooms are bright and comfortable. The main living area is friendly and warm, with wood floors and propane fireplace. The kitchen has been improved with the addition of quartz countertop. In the basement, a large family room awaits you, with the possibility of setting up another bedroom and a bathroom. Garage, intimate courtyard, garden pavilion and proximity to all services!


