
Michel Aubut
Residential and Commercial Real Estate Broker
Broker : (819) 238-8885
No centris® 21383228
Michel Aubut
Residential and Commercial Real Estate Broker
Broker : (819) 238-8885
No centris® 21383228
365,000 $
143-145, Rue Principale E.
RegionEstrie
Neighborhood
CityDudswell
 3 Rooms
 1 Bedrooms
| Room | Floor | Dimension | Floor covering |
|---|---|---|---|
| Den | 2nd floor | 7.11 X 10.3 ft / 2.41 X 3.12 m | Wood |
| Hallway | 1st level/Ground floor | 7.2 X 5.4 ft / 2.18 X 1.63 m | Linoleum |
| Living room | 2nd floor | 10.6 X 17.11 ft / 3.20 X 5.46 m | Wood |
| Other | 1st level/Ground floor | 12.5 X 17.9 ft / 3.78 X 5.41 m | |
| Dining room | 2nd floor | 11.6 X 17.11 ft / 3.51 X 5.46 m | Wood |
| Home office | 1st level/Ground floor | 5.7 X 6.2 ft / 1.70 X 1.88 m | |
| Kitchen | 2nd floor | 12.6 X 10.4 ft / 3.81 X 3.15 m | Wood |
| Washroom | 1st level/Ground floor | 5.10 X 5.9 ft / 1.78 X 1.75 m | |
| Home office | 2nd floor | 6.9 X 11.7 ft / 2.06 X 3.53 m | |
| Cellar / Cold room | 1st level/Ground floor | 20 X 6.8 ft / 6.10 X 2.03 m | Other |
| Bathroom | 2nd floor | 10.4 X 12 ft / 3.15 X 3.66 m | Ceramic tiles |
| Other | 1st level/Ground floor | 34.4 X 20 ft / 10.46 X 6.10 m | |
| Bedroom | 2nd floor | 10.7 X 9.2 ft / 3.23 X 2.79 m | |
| Bedroom | 2nd floor | 12.7 X 10.1 ft / 3.84 X 3.07 m | |
| Primary bedroom | 2nd floor | 16.10 X 15.5 ft / 5.13 X 4.70 m |
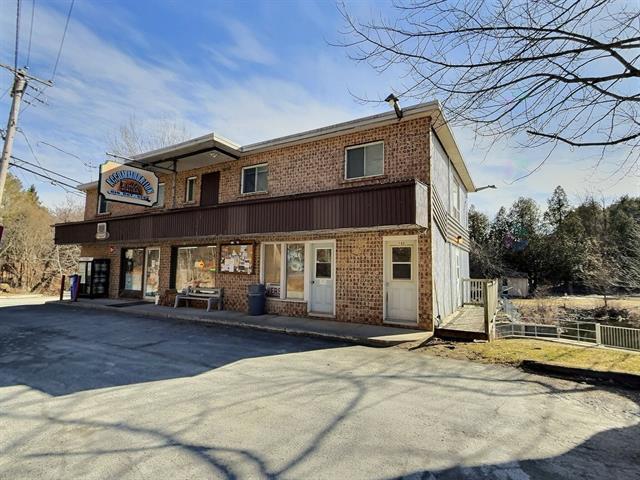
Propriété à vendre à Dudswell, offrant un grand potentiel! À proximité du superbe lac d'argent. Cette maison à deux étages comprend un espace commercial au rez-de-chaussée, qui peut facilement être converti en logement (à vérifier avec la municipalité). L'étage supérieur dispose d'un appartement de 3 chambres à coucher, parfait pour une famille. Un spacieux garage souterrain complémente cette offre, offrant des espaces de stationnements sécurisés et du rangement. Idéale pour un projet résidentiel ou commercial. Toiture refaite en juillet 2026.
Près du lac d'argent de Marbleton. Pistes cyclable, de VTT, et motoneige à proximité. Cantine à distance de marche. Logements situé au 2ème étage avec 3 chambres à coucher et un bureau, ainsi qu'une galerie de 31 pi.. Un spacieux garage de + ou - 6 places, fini en tôle de 53 x 27 pieds avec plafond de 10.5pi complète le sous sol. Il y à 3 adresses distinctes et des entrées électriques séparées. Il y a présentement un dépanneur en exploitation au rez-de-chaussée, qui peut être transformé en logement selon les besoins de l'acheteur. (À vérifier avec la municipalité). Propriétaire occupant l'immeuble en entier en ce moment. Toiture refaite en juillet 2026.
La présente ne constitue pas une offre ou une promesse pouvant lier le vendeur à l'acheteur, mais une invitation à soumettre de telles offres ou promesses.


