
Mélanie Fafard
Residential Real Estate Broker
Broker :
No centris® 21078820
Mélanie Fafard
Residential Real Estate Broker
Broker :
No centris® 21078820
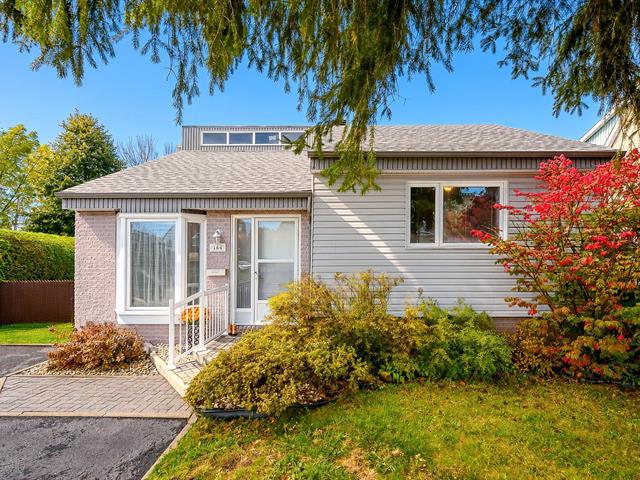
449,000 $
164, Rue de la Dentellière
RegionCapitale-Nationale
NeighborhoodWest
CitySaint-Augustin-de-Desmaures
 3 Rooms
 2 Bedrooms
| Room | Floor | Dimension | Floor covering |
|---|---|---|---|
| Hallway | 1st level/Ground floor | 5.8x3.3 P | Wood |
| Living room | 1st level/Ground floor | 14.10x11.7 P | Wood |
| Kitchen | 1st level/Ground floor | 11.3x8.3 P | Tiles |
| Dining room | 1st level/Ground floor | 11.4x10.8 P | Wood |
| Primary bedroom | 2nd floor | 13.6x10.10 P | Floating floor |
| Bedroom | 2nd floor | 11.2x9 P | Floating floor |
| Bathroom | 2nd floor | 10.1x7.1 P | Ceramic tiles |
| Family room | Basement | 15.5x15 P | Tiles |
| Bedroom | Basement | 11.6x10.7 P | Floating floor |
| Workshop | Basement | 15.1x11.1 P | Concrete |
| Bathroom | Basement | 10.7x8.3 P | Linoleum |
| Den | Basement | 10.7x6.4 P | Tiles |
Lovely split-level home, carefully maintained by its owners for the past 20 years! Located in a family-friendly neighbourhood of Saint-Augustin, close to Pionniers elementary and high schools, Delphis-Marois Park and all amenities. You'll appreciate the living room with its cathedral ceiling, functional kitchen and three generously sized bedrooms, including one in the basement. Two bathrooms, a family room and a practical workshop complete the interior. Outside, enjoy a beautifully landscaped lot of over 7,500 sq. ft. featuring a patio, 18' above-ground pool and storage shed. A welcoming home, ideal for family living!
A new certificate of location has been ordered.
Buyers, please note that the broker is under a brokerage agreement with the seller and, as such, is obliged to protect and promote their client's interests. However, the broker will provide you with fair treatment throughout the process. Additionally, you have the option to be represented by a licensed professional of your choice.


