
Carole Côté
Residential Real Estate Broker
Broker :
No centris® 20752902
Carole Côté
Residential Real Estate Broker
Broker :
No centris® 20752902
509,900 $
3302Z-3304Z, Rue Préville
RegionLanaudière
Neighborhood
CityRawdon
 2 Rooms
 1 Bedrooms
| Room | Floor | Dimension | Floor covering |
|---|---|---|---|
| Dining room | Garden level | 11.2x9 P | Floating floor |
| Dining room | 1st level/Ground floor | 12.4x11.5 P | Vinyl slats |
| Kitchen | Garden level | 11.2x8.5 P | Floating floor |
| Kitchen | 1st level/Ground floor | 12.4x10.4 P | Vinyl slats |
| Living room | Garden level | 17.6x11.10 P | Floating floor |
| Living room | 1st level/Ground floor | 12.3x12.3 P | Floating floor |
| Primary bedroom | Garden level | 11.5x11 P | Floating floor |
| Primary bedroom | 1st level/Ground floor | 12.4x9.8 P | Floating floor |
| Bedroom | Garden level | 7.10x10.9 P | Floating floor |
| Walk-in closet | 1st level/Ground floor | 12.4x2.11 P | Floating floor |
| Bathroom | Garden level | 9.10x10.8 P | Floating floor |
| Bedroom | 1st level/Ground floor | 9.3x12.3 P | Floating floor |
| Bathroom | 1st level/Ground floor | 8.1x9.0 P | Vinyl slats |
| Hallway | 1st level/Ground floor | 3.6x12.4 P | Vinyl slats |
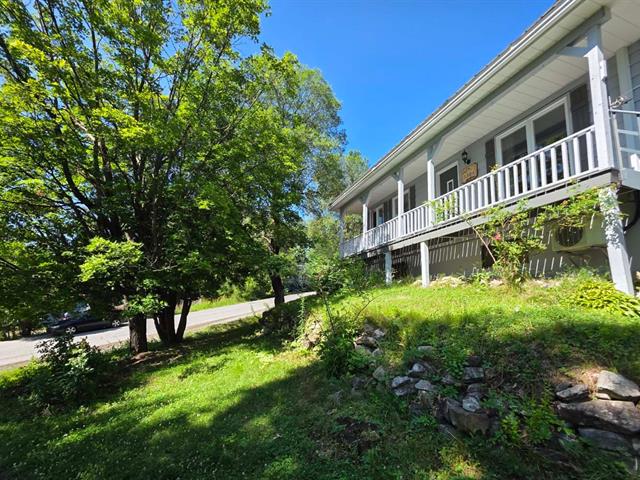
RAWDON: BRING YOUR FAMILY TOGETHER UNDER ONE ROOF! Property registered with the municipality as a duplex. According to information from the urban planning department, a buyer can occupy it as an intergenerational home to accommodate a family member. Two 4½-room units: #3302, VACANT and freshly renovated in October 2026; and #3304 (ground floor), fully renovated in 2025 and featuring a heat pump. Air exchanger in each unit, installed in September 2026. 14,325 sq. ft. lot, double garage, and spacious parking area. Municipal water and sewer services.
IN RAWDON: A PROPERTY PERFECT FOR YOUR FAMILY PROJECT!
Looking to live closer to a family member while still maintaining your own private living space? Discover 3302--3304 Rue Préville--a property featuring two 4½-room units, ideal for an intergenerational living arrangement.
The property is registered with the municipality as a duplex. According to information from the urban planning department, a buyer may use it for an intergenerational arrangement to house a family member.
The garden-level unit is VACANT. The ground-floor unit is leased until June 30, 2027. Any occupancy plans must comply with the existing lease and applicable regulations.
A CONVENIENT LOCATION
Located approximately 5 minutes from the village of Rawdon, offering easy access to schools, shops, restaurants, grocery stores, financial institutions, and medical and dental services. You'll also enjoy close proximity to Dorwin Falls and various local tourist attractions!
TWO DISTINCT LIVING SPACES
3304 | MAIN GROUND-FLOOR UNIT
3302 | GARDEN-LEVEL UNIT -- VACANT
GARAGE AND OUTDOOR SPACES
14,325 sq. ft. lot with separate yard areas and ample parking. A double garage is available, with a designated space for each unit--each space capable of accommodating two small cars. Connected to municipal water and sewer systems.
NEARLY $48,000 INVESTED IN RENOVATIONS IN 2025 AND 2026!
These investments total $47,985 over two years. Additional renovations have been carried out over the years; please refer to appendix AG 35827 for a detailed list of the work performed.
INCOME POTENTIAL
Also listed as a duplex on Centris (MLS #27180515). Prior to unit 3302 becoming vacant, the annualized gross rental income totaled $26,220. The previous rent for unit 3302 was $885/month. For any rental-based project, the buyer should verify the permissible rent with the TAL (Tribunal administratif du logement) in accordance with applicable regulations.
Short-term rentals are permitted in this area, subject to municipal approval following a formal application and compliance with all applicable conditions.
ROOM DIMENSIONS AND FLOOR PLANS
Dimensions were measured using a 2D laser tool and may vary slightly. The plans date from 2024, prior to the addition of the irregularly shaped walk-in closet in the primary bedroom of unit 3304. Consequently, the dimensions for this bedroom as shown on the plans are no longer current.


