
Michel Aubut
Residential and Commercial Real Estate Broker
Broker : (819) 238-8885
No centris® 20679420
Michel Aubut
Residential and Commercial Real Estate Broker
Broker : (819) 238-8885
No centris® 20679420
455,000 $
5753-5757, Rue Principale
RegionEstrie
Neighborhood
CityAscot Corner
 4 Rooms
 1 Bedrooms
| Room | Floor | Dimension | Floor covering |
|---|---|---|---|
| Kitchen | 1st level/Ground floor | 12 X 15.5 ft / 3.66 X 4.70 m | Ceramic tiles |
| Dining room | 1st level/Ground floor | 13 X 11.2 ft / 3.96 X 3.40 m | |
| Living room | 1st level/Ground floor | 14.1 X 15.5 ft / 4.29 X 4.70 m | Wood |
| Primary bedroom | 1st level/Ground floor | 14.2 X 11.10 ft / 4.32 X 3.61 m | Wood |
| Bedroom | 1st level/Ground floor | 11.2 X 10.1 ft / 3.40 X 3.07 m | Linoleum |
| Bedroom | 1st level/Ground floor | 11.2 X 8.9 ft / 3.40 X 2.67 m | Wood |
| Bathroom | 1st level/Ground floor | 7.8 X 11.1 ft / 2.34 X 3.38 m | Ceramic tiles |
| Bedroom | Basement | 13.9 X 11.9 ft / 4.19 X 3.58 m | |
| Storage | Basement | 10.8 X 13.9 ft irr / 3.25 X 4.19 m irr | Concrete |
| Other | Basement | 11 X 15 ft irr / 3.35 X 4.57 m irr | Concrete |
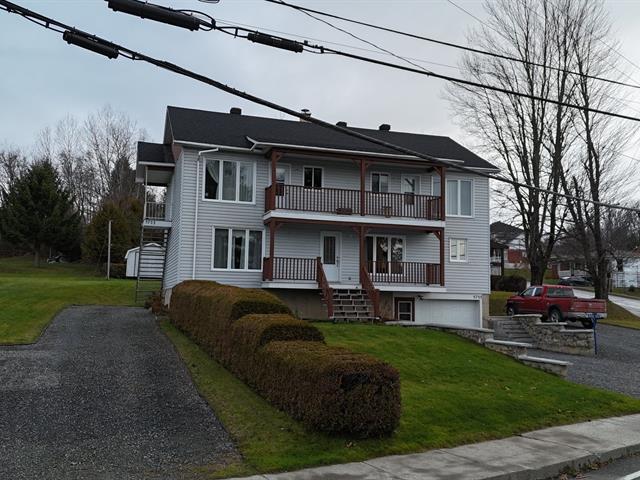
Belle opportunité à Ascot Corner ! Triplex soigneusement entretenu au fil des années, idéal pour propriétaire occupant désirant profiter de revenus locatifs. Le logement principal, spacieux et situé au rez-de-chaussée, comprend le sous-sol ainsi qu'un garage attaché. Deux logements 4 ½ à l'étage procurent des revenus supplémentaires. Chaque logement bénéficie de 2 espaces de stationnement et d'une remise. Escalier extérieur en aluminium sans entretien. Une belle opportunité à saisir !!
Triplex très bien entretenu au fil des ans.
Propriétaire occupant depuis 46 ans.
Locataires stables sur place depuis 10 ans et 46 ans.
Garage attaché pour propriétaire occupant.
6 stationnements.
3 remises extérieures incluses pour chacun des logements.
Toutes les fenêtres changées depuis 2018 sauf au sous-sol.
Thermopompe murale 2020.
À voir !!! Bel investissement.
***Visite des 2 logements loués conditionnelle à l'acceptation d'une promesse d'achat et à la présentation d'une préapprobation hypothécaire valide. Logement du propriétaire occupant peut être visité sur rendez-vous.


