
Maxime Desgroseilliers
Residential and Commercial Real Estate Broker
Broker :
No centris® 20567892
Maxime Desgroseilliers
Residential and Commercial Real Estate Broker
Broker :
No centris® 20567892
749,900 $
523, Rue des Pionniers
RegionMontérégie
NeighborhoodGrande-Île
CitySalaberry-de-Valleyfield
 4 Rooms
 2 Bedrooms
| Room | Floor | Dimension | Floor covering |
|---|---|---|---|
| Hallway | 1st level/Ground floor | 3.1x8.0 P | Ceramic tiles |
| Living room | 1st level/Ground floor | 12.1x13.1 P | Wood |
| Dining room | 1st level/Ground floor | 11.1x11.1 P | Linoleum |
| Kitchen | 1st level/Ground floor | 10.1x11.1 P | Linoleum |
| Primary bedroom | 1st level/Ground floor | 13.1x11.1 P | Wood |
| Bedroom | 1st level/Ground floor | 9.0x10.1 P | Wood |
| Bedroom | 1st level/Ground floor | 9.0x8.0 P | Wood |
| Bathroom | 1st level/Ground floor | 11.1x7.1 P | Linoleum |
| Family room | Basement | 25.1x23.1 P | Vinyle et céramique |
| Bedroom | Basement | 11.1x10.1 P | Vinyle souple |
| Bathroom | Basement | 7.1x13.0 P | Tiles |
| Storage | Basement | 11.1x6.0 P | Vinyle |
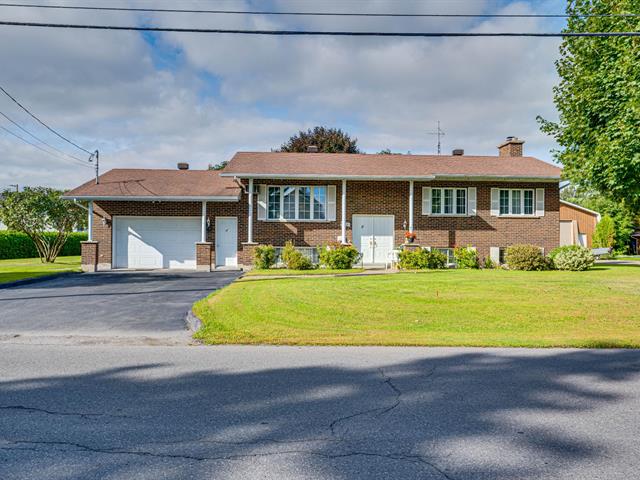
Beautiful all-brick bungalow situated on a spacious 18,018 sq. ft. lot in a prime location! This property offers 4 bedrooms, including 3 on the main floor, a full bathroom, and a powder room that could be converted into a second full bathroom. Large windows provide plenty of natural light throughout. The basement features a spacious family room, while the exterior boasts two garages (one attached and one detached), a large terrace with a spa, and a private backyard bordered by hedges. An ideal home for the whole family!
See attached video and 3D virtual tour.


