
Antoine Baril
Residential and Commercial Real Estate Broker
Broker : (438) 255-2232
No centris® 20452933
Antoine Baril
Residential and Commercial Real Estate Broker
Broker : (438) 255-2232
No centris® 20452933
729,000 $
33Z, Rue Maurault
RegionCentre-du-Québec
Neighborhood
CityPierreville
 1 Rooms
 2 Bedrooms
| Room | Floor | Dimension | Floor covering |
|---|---|---|---|
| Hallway | 1st level/Ground floor | 22.5x6.9 P | Carpet |
| Washroom | 1st level/Ground floor | 5.1x6.9 P | Ceramic tiles |
| Workshop | 1st level/Ground floor | 27.10x58.5 P | Wood |
| Scène | 1st level/Ground floor | 27.10x22.8 P | Wood |
| Storage | 1st level/Ground floor | 6.5x23.5 P | Wood |
| Storage | 1st level/Ground floor | 7.7x5.5 P | Wood |
| Loge | 1st level/Ground floor | 8.1x10.4 P | Wood |
| Bathroom | 1st level/Ground floor | 3.10x6.7 P | Ceramic tiles |
| Bedroom | 1st level/Ground floor | 10.6x10.7 P | Wood |
| Mezzanine | 2nd floor | 27.10x10.3 P | Wood |
| Living room | 2nd floor | 27.10x86.7 P | Wood |
| Dining room | 2nd floor | 16.2x12.11 P | Wood |
| Kitchen | 2nd floor | 11.9x12.11 P | Ceramic tiles |
| Bathroom | 2nd floor | 11.9x10.2 P | Ceramic tiles |
| Laundry room | 2nd floor | 11.9x8.6 P | Wood |
| Workshop | Basement | 27.10x90.4 P | Concrete |
| Washroom | Basement | 9.7x11.3 P | Ceramic tiles |
| Washroom | Basement | 4.1x4.7 P | Ceramic tiles |
| Storage | Basement | 12.3x9.3 P | Concrete |
| Storage | Basement | 24.3x8.10 P | Concrete |
| Storage | Basement | 8.6x38.10 P | Concrete |
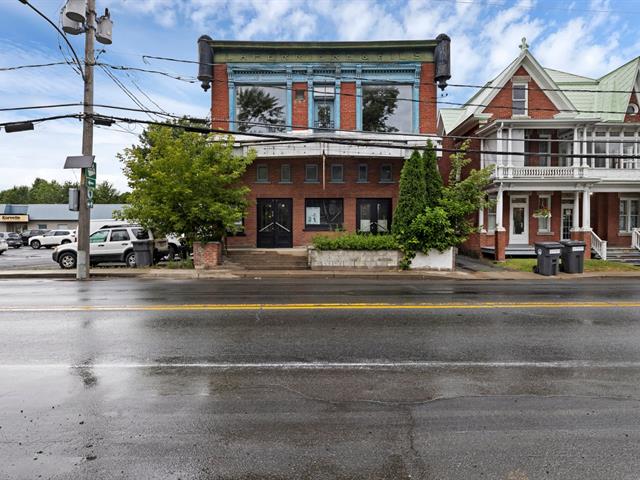
A building like this doesn't go unnoticed. A former theater converted into a residence, this unique property in the heart of Pierreville offers approximately 6,000 sq. ft., oversized rooms, and remarkable character with its high ceilings featuring embossed metal panels. Its residential and commercial zoning opens the door to a wide range of possibilities: a workshop, warehouse, retail space, workspace, or residence. The loft-style living space upstairs, the elevated terrace, ample parking, and the large fenced-in yard with fruit trees round out this extraordinary opportunity.
This historic property in the heart of Pierreville is the kind of place that opens the door to a wealth of possibilities.
This stunning renovated building, formerly a theater, offers approximately 6,000 sq. ft. of living space and impressively spacious rooms. Its unique decor, high ceilings with embossed metal panels, and balance of period charm, contemporary style, and modern touches give it a truly remarkable character.
Whether you're an investor, an entrepreneur, or an owner-occupier looking for a space to combine living and business activities, this is a truly attractive opportunity. Thanks to its residential and commercial zoning, the building allows you to envision a project tailored to your ambitions.
On the ground floor, the spacious commercial unit can accommodate a workshop, warehouse, offices, a retail business, or any other project, subject to the required permits. Its high visibility, location in a busy area, and ample parking spaces offer significant advantages for a business, its employees, and its customers.
Upstairs, you'll find a loft-style apartment renovated in 2013. The conversion included the addition of a kitchen, a bathroom, windows at the front and back, and a balcony with an exterior staircase. The floors were also sanded and varnished, creating a warm and functional space.
Several improvements have been made over the years. The roof was redone in 2015, while the heating systems were replaced in 2014 on the upper floor and in 2015 on the ground floor. The basement was insulated with urethane, and a second independent electrical service for the home was installed by an electrician in 2013.
Outside, the backyard has been carefully landscaped--notably with the addition of trees and a fence, creating a pleasant space with a variety of uses.
And the location... it's hard to ask for anything more convenient.
Located in the heart of Pierreville, the property is close to shops, amenities, and essential services. Everything is within easy reach, making daily life easier and supporting business growth.
This isn't just a residential and commercial building.


