
Carole Côté
Residential Real Estate Broker
Broker :
No centris® 19932598
Carole Côté
Residential Real Estate Broker
Broker :
No centris® 19932598
2582, Av. de la Madone
RegionMauricie
NeighborhoodShawinigan
CityShawinigan
 3 Rooms
 1 Bedrooms
| Room | Floor | Dimension | Floor covering |
|---|---|---|---|
| Dining room | 1st level/Ground floor | 7.9x9.10 P | Tiles |
| Kitchen | 1st level/Ground floor | 13.1x7.8 P | Tiles |
| Bathroom | 1st level/Ground floor | 5.7x4.10 P | Ceramic tiles |
| Bedroom | 1st level/Ground floor | 9.9x9 P | Floating floor |
| Laundry room | 1st level/Ground floor | 7.5x7.8 P | Flexible floor coverings |
| Living room | 1st level/Ground floor | 11.7x11.3 P | Floating floor |
| Primary bedroom | 2nd floor | 15.4x11 P | Tiles |
| Bedroom | 2nd floor | 15.4x8.7 P | Flexible floor coverings |
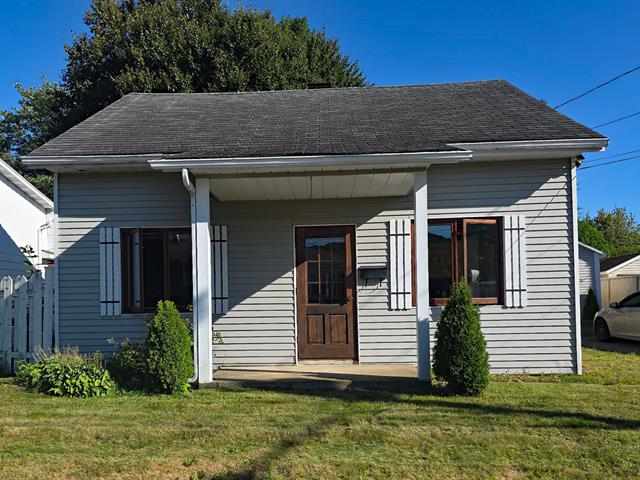
$155,000 OPPORTUNITY! This 3-bedroom home offers great potential for a buyer looking to personalize it. The flat 6,612 sq ft lot is located on a quiet cul-de-sac, bordered by hedges and partially fenced. Municipal water and sewer service is available. At this price, a visit is a must!
Built in 1952, this property presents a great opportunity for a buyer looking to renovate and personalize their home.
The main floor features an open-concept living room, kitchen, and dining area, a bedroom, a full bathroom, and a laundry room.
Upstairs, there are two additional bedrooms with sloped ceilings, giving them a unique charm.
The property requires some cosmetic renovations and upgrades, particularly to the electrical panel.
It also has a very old air exchanger and an old air conditioning system. Their exact age, condition, and remaining lifespan are unknown; the buyer will need to verify this information themselves.
The flat 6,612.2 sq ft lot offers an attractive outdoor space. It is partially fenced and partially bordered by hedges, providing privacy.
Located on a cul-de-sac, the property benefits from municipal water and sewer services.
An affordable property offering excellent potential for a first-time buyer, a handyman, or anyone looking for an affordable renovation project.


