
Sylvie Gauthier
Residential and Commercial Real Estate Broker
Broker :
No centris® 19718363
Sylvie Gauthier
Residential and Commercial Real Estate Broker
Broker :
No centris® 19718363
590,000 $
141, Rue Element
RegionEstrie
Neighborhood
CityDanville
 3 Rooms
 2 Bedrooms
| Room | Floor | Dimension | Floor covering |
|---|---|---|---|
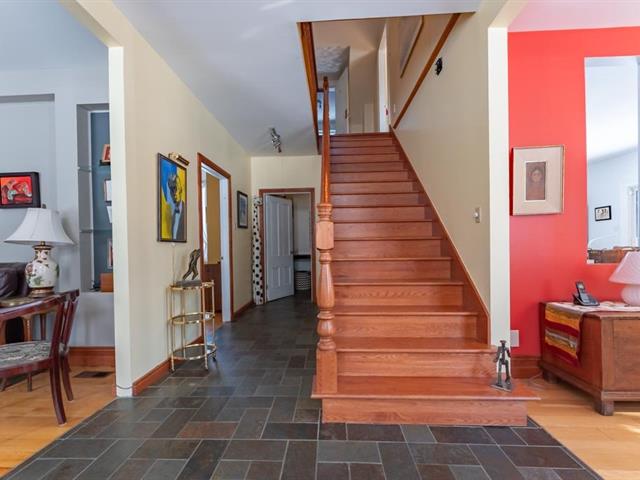
| Hallway | 1st level/Ground floor | 8.1 X 10.11 ft / 2.46 X 3.33 m | Slate |
| Dining room | 1st level/Ground floor | 14.11 X 12.10 ft / 4.55 X 3.91 m | Wood |
| Kitchen | 1st level/Ground floor | 14.10 X 15.8 ft / 4.52 X 4.78 m | Wood |
| Living room | 1st level/Ground floor | 15.1 X 14.1 ft / 4.60 X 4.29 m | Wood |
| Home office | 1st level/Ground floor | 15.1 X 14.5 ft / 4.60 X 4.39 m | Wood |
| Bathroom | 1st level/Ground floor | 10.6 X 5.10 ft / 3.20 X 1.78 m | Slate |
| Playroom | 2nd floor | 14.10 X 13.3 ft / 4.52 X 4.04 m | Wood |
| Bedroom | 2nd floor | 15.2 X 13.11 ft / 4.62 X 4.24 m | Wood |
| Bedroom | 2nd floor | 15.1 X 12.6 ft / 4.60 X 3.81 m | Wood |
| Bedroom | 2nd floor | 14.11 X 15.3 ft / 4.55 X 4.65 m | |
| Den | 2nd floor | 8 X 10.7 ft / 2.44 X 3.23 m | Wood |
| Bathroom | 2nd floor | 7.8 X 5.9 ft / 2.34 X 1.75 m | Ceramic tiles |
| Storage | Basement | 38.1 X 27.11 ft irr / 11.61 X 8.51 m irr | Concrete |
| Other | Basement | 9.1 X 9.5 ft / 2.77 X 2.87 m | Concrete |
Laissez-vous charmer par cette superbe propriété au cachet chaleureux, mettant en valeur une abondance de boiseries et des plafonds impressionnants de 9 pieds qui accentuent la grandeur des espaces. Les pièces sont vastes, lumineuses et baignées de lumière naturelle offrant une atmosphère accueillante et conviviale. Elle vous offre des pièces ouvertes, 3 chambres a l'étage, 1 bureau au r-de-c, 2 s. de bain et un sous-sol offrant beaucoup de potentiel et avec système géothermique. Implantée dans un véritable havre de paix, cette propriété bénéficie d'une intimité exceptionnelle, sur un grand terrain de plus de 175 000 pc ou 4 âcres.
Chauffe-eau 60 gallons 2013. Panneau électrique 200 ampères disjoncteurs.


