
Serge Turcotte
Residential and Commercial Real Estate Broker
Broker :
No centris® 19700327
Serge Turcotte
Residential and Commercial Real Estate Broker
Broker :
No centris® 19700327
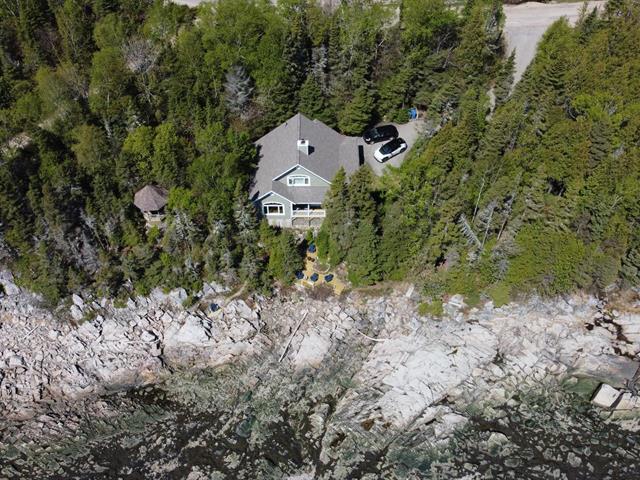
795,000 $ +GST/QST
112, Rue Gauthier
RegionCapitale-Nationale
Neighborhood
CitySaint-Siméon
 2 Rooms
 1 Bedrooms
| Room | Floor | Dimension | Floor covering |
|---|---|---|---|
| Living room | 1st level/Ground floor | 14.11 X 14 ft irr / 4.55 X 4.27 m irr | Wood |
| Other | 1st level/Ground floor | 12.8 X 21 ft irr / 3.86 X 6.40 m irr | Wood |
| Other | 1st level/Ground floor | 13.10 X 10 ft irr / 4.22 X 3.05 m irr | Wood |
| Washroom | 1st level/Ground floor | 4.11 X 5.2 ft irr / 1.50 X 1.57 m irr | Ceramic tiles |
| Laundry room | 1st level/Ground floor | 6.6 X 9 ft irr / 1.98 X 2.74 m irr | Ceramic tiles |
| Hallway | 1st level/Ground floor | 7.3 X 7.1 ft irr / 2.21 X 2.16 m irr | Wood |
| Bathroom | 2nd floor | 13.3 X 10 ft irr / 4.04 X 3.05 m irr | Ceramic tiles |
| Bedroom | 2nd floor | 10 X 11 ft irr / 3.05 X 3.35 m irr | Wood |
| Primary bedroom | 2nd floor | 15.5 X 11 ft irr / 4.70 X 3.35 m irr | Wood |
Le fleuve Saint-Laurent à vos pieds. Superbe résidence en bordure de l'eau et d'un terrain boisé présentement en location touristique mais offrant la tranquillité rechercher comme résidence principale. Vous profiterez de la magnifique vue sur l'eau dans la salle de séjour, la cuisine tout en cuisinant et dans pratiquement toutes les pièces de la maison. Le repos assuré dans le confort de la chambre principale avec la vue sur le fleuve tout en admirant le passage des bateaux. Foyer 2 faces entre le salon, la cuisine et salle à manger. Armoires en Merisier et îlot centrale avec vue sur le fleuve. Clientèle régulière pour la location.
L'acheteur devra conserver les locations déjà confirmer pour 2026 ce sont des clients de longue date


