
Mélissa Putorti
Certified Residential and Commercial Real Estate Broker AEO
Broker :
No centris® 19559628
Mélissa Putorti
Certified Residential and Commercial Real Estate Broker AEO
Broker :
No centris® 19559628
699,000 $ +GST/QST
58, Boul. Ste-Madeleine
RegionMauricie
Neighborhood
CityTrois-Rivières
| Room | Floor | Dimension | Floor covering |
|---|
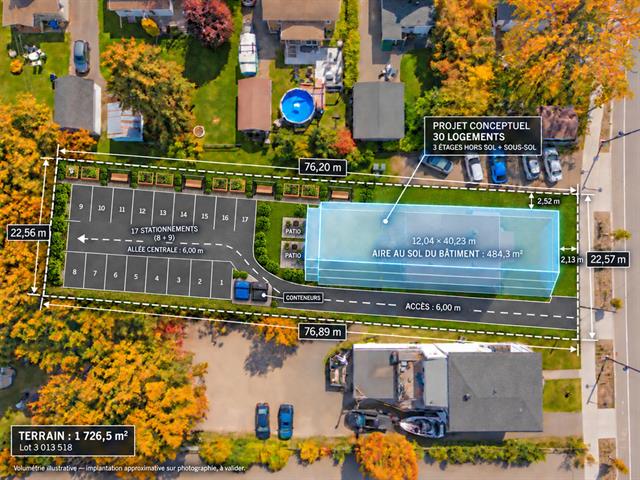
DEVELOPERS AND INVESTORS! 18,584 sq. ft. lot with municipal water and sewer connections. Zoning allows for up to 32 residential units, or 30 units combined with commercial space, with a maximum height of 3 stories + basement. Exempt from minimum off-street parking requirements. Semi-commercial building offered at land value; currently generating $19,200/year during the project planning phase (residential unit #58 at $650/month; commercial unit #60 at $950/month + GST/QST). Both unheated and unlit. Located in Cap-de-la-Madeleine, approximately 1 km from the Centre Cloutier (CIUSSS MCQ). Vacating of the premises and demolition required.
A CONVENIENT LIVING ENVIRONMENT - Maurice-Loranger Library approximately 0.6 km away, Super C at 1.3 km, and Académie les Estacades at 2.4 km. The CEGEP and UQTR are located approximately 6.3 km and 7.1 km away, respectively. These facilities and services suggest a diverse potential tenant base for a future rental project.
LEISURE AND WATERFRONT AREAS - Robert-Bourassa Park approximately 1.5 km away: Saint-Maurice River waterfront promenade and bike path. Gardens of the Sanctuaire Notre-Dame-du-Cap approximately 1.6 km away. Trois-Rivières Marina on Saint-Quentin Island, approximately 4.2 km away, featuring a paid boat launch accessible to visitors subject to the operator's conditions.
ADDITIONAL PARAMETERS - lot 3 013 518, Quebec Cadastre. According to the provided COL-4162 grid: maximum height of 15 m and maximum building footprint ratio of 60%. Front setback of 2 to 10 m, minimum rear setback of 6 m, and minimum side setbacks of 1.5 m per side. These parameters must be considered alongside all other applicable standards during the design phase.
DOCUMENTATION - 2022 certificate of location, and zoning documents available for review. The certificate notes, among other things, apparent encroachments and overhead cables that must be taken into account during planning. Occupancy status, leases, and terms for vacating the premises will need to be verified.


