
Martin Bigras
Certified Residential and Commercial Real Estate Broker AEO
Broker :
No centris® 19460740
Martin Bigras
Certified Residential and Commercial Real Estate Broker AEO
Broker :
No centris® 19460740
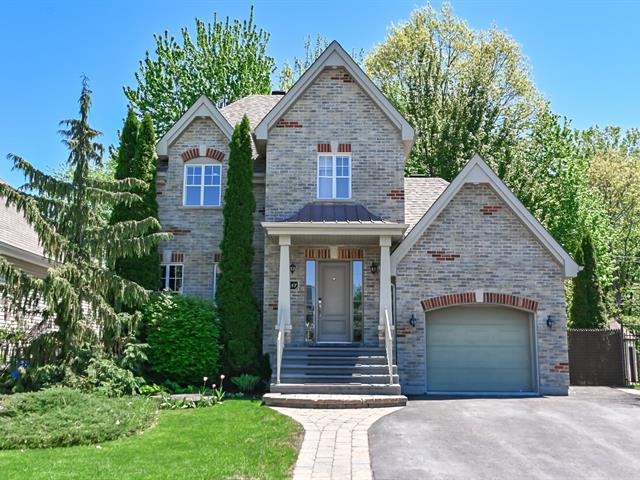
287, Rue des Tilleuls
RegionLaurentides
NeighborhoodNorth
CitySainte-Marthe-sur-le-Lac
 3 Rooms
 2 Bedrooms
| Room | Floor | Dimension | Floor covering |
|---|---|---|---|
| Hallway | 1st level/Ground floor | 8.4x6.0 P | Ceramic tiles |
| Living room | 1st level/Ground floor | 13.0x15.9 P | Wood |
| Kitchen | 1st level/Ground floor | 10.0x14.2 P | Ceramic tiles |
| Dining room | 1st level/Ground floor | 13.6x12.3 P | Wood |
| Washroom | 1st level/Ground floor | 8.0x4.0 P | Ceramic tiles |
| Primary bedroom | 2nd floor | 13.0x15.0 P | Wood |
| Bedroom | 2nd floor | 11.9x14.0 P | Wood |
| Bedroom | 2nd floor | 10.3x12.3 P | Wood |
| Bathroom | 2nd floor | 8.0x10.0 P | Ceramic tiles |
| Bathroom | Basement | 14.0x9.0 P | Ceramic tiles |
| Family room | Basement | 24.0x12.0 P | Floating floor |
| Cellar / Cold room | Basement | 7.9x3.4 P | Concrete |
Beautiful property located in a prestigious area close to the REM, schools, and all essential services. Set on a private fully landscaped lot, backed by a bike path without rear neighbors, this home offers a peaceful and sun-filled living environment. Featuring stunning natural walnut hardwood floors, a functional kitchen with a central island, and 3 spacious upstairs bedrooms, it perfectly combines comfort and elegance. The well-designed basement with a full bathroom adds valuable living space, making this residence ideal for an active young family seeking both style and tranquility.


