
Jean-François Lussier
Residential and Commercial Real Estate Broker
Broker : (514) 856-4444
No centris® 19405903
Jean-François Lussier
Residential and Commercial Real Estate Broker
Broker : (514) 856-4444
No centris® 19405903
599,000 $
122, Rue St-Charles
RegionMontérégie
NeighborhoodSalaberry-de-Valleyfield
CitySalaberry-de-Valleyfield
 4 Rooms
 2 Bedrooms
| Room | Floor | Dimension | Floor covering |
|---|---|---|---|
| Hallway | 1st level/Ground floor | 6.9x4.7 P | Ceramic tiles |
| Den | 1st level/Ground floor | 14x12 P | Wood |
| Dining room | 1st level/Ground floor | 13.1x11.1 P | Wood |
| Kitchen | 1st level/Ground floor | 13.11x10.6 P | Ceramic tiles |
| Living room | 1st level/Ground floor | 22.8x13.3 P | Wood |
| Primary bedroom | 1st level/Ground floor | 12.7x15.6 P | Wood |
| Bedroom | 1st level/Ground floor | 12.7x11 P | Wood |
| Bathroom | 1st level/Ground floor | 5.2x8.11 P | Ceramic tiles |
| Hallway | 1st level/Ground floor | 6.8x16 P | Wood |
| Family room | Basement | 19.4x20.10 P | Floating floor |
| Bedroom | Basement | 12.1x9.11 P | Floating floor |
| Bedroom | Basement | 12x9.10 P | Floating floor |
| Bathroom | Basement | 6.11x5.5 P | Linoleum |
| Workshop | Basement | 27.5x12.7 P | Concrete |
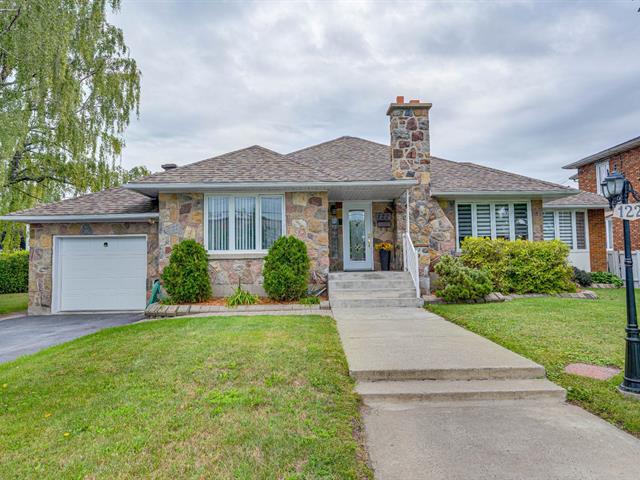
Spacious and bright bungalow situated on an 8925 sq ft corner lot, featuring 4 bedrooms. Large entrance hall, open-concept layout; kitchen with island and breakfast nook, dining room with hardwood floors, den with electric fireplace, extension to a large living room with French doors. 2 main-floor bedrooms, bathroom, and laundry area with storage cabinets. Finished basement; family room, 2 bedrooms, bathroom with shower, workshop leading to the garage. Attached garage, private backyard with a large deck. Shed. Property comes largely furnished!
Attached Video https://www.youtube.com/watch?v=4H7v1Z8Lhzs
Stunning property, meticulously maintained over the years.
Spacious living area; large dining room, kitchen, and living room ideal for entertaining family and friends!
Private terrace and landscaped yard to enjoy the outdoors.
Most of the furniture is included!


