
Natacha Roy
Certified Residential and Commercial Real Estate Broker AEO
Broker : (514) 856-4444
No centris® 19294344
Natacha Roy
Certified Residential and Commercial Real Estate Broker AEO
Broker : (514) 856-4444
No centris® 19294344
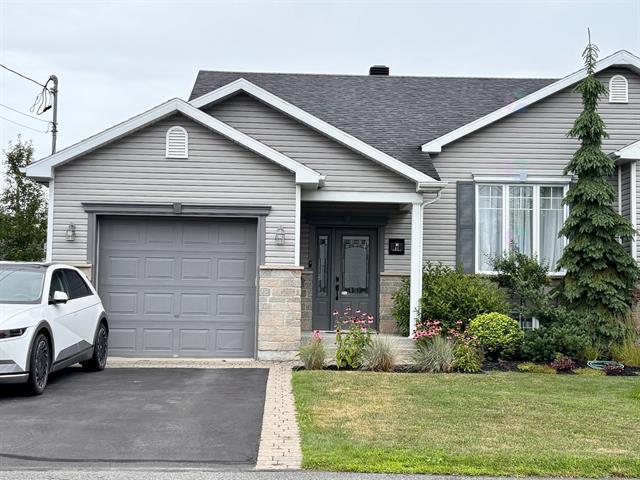
389,000 $
61, Rue des Sittelles
RegionCentre-du-Québec
Neighborhood
CityVictoriaville
 3 Rooms
 2 Bedrooms
| Room | Floor | Dimension | Floor covering |
|---|---|---|---|
| Hallway | Garden level | 6.6 X 3.9 ft / 1.98 X 1.14 m | |
| Kitchen | 1st level/Ground floor | 9.7 X 10.8 ft / 2.92 X 3.25 m | Ceramic tiles |
| Dining room | 1st level/Ground floor | 10 X 14.10 ft / 3.05 X 4.52 m | Wood |
| Living room | 1st level/Ground floor | 12 X 11.10 ft / 3.66 X 3.61 m | Wood |
| Primary bedroom | 1st level/Ground floor | 11.5 X 13.1 ft / 3.48 X 3.99 m | Wood |
| Bathroom | 1st level/Ground floor | 11.5 X 8.6 ft / 3.48 X 2.59 m | Ceramic tiles |
| Family room | Basement | 13.6 X 15.8 ft / 4.11 X 4.78 m | |
| Bedroom | Basement | 10.6 X 11 ft / 3.20 X 3.35 m | |
| Bedroom | Basement | 11.11 X 10.6 ft / 3.63 X 3.20 m | |
| Bathroom | Basement | 10.4 X 7.5 ft / 3.15 X 2.26 m | Ceramic tiles |
| Storage | Basement | 5.5 X 10.6 ft / 1.65 X 3.20 m | Concrete |
Découvrez ce magnifique jumelé clé en main de 3 chambres, situé dans un quartier paisible où il fait bon vivre. Cuisine à aire ouverte conviviale avec bel espace café, salon chaleureux avec foyer au propane et sous-sol aménagé avec salle de billard. Profitez d'une petite cour intime facile d'entretien, soigneusement aménagée avec spa et grand patio, parfaite pour relaxer sans les contraintes d'un grand terrain. Garage avec 2 installations pour voiture électrique. Cette propriété bénéficie de plusieurs atouts et offre beaucoup d'inclusions. Prise de possession rapide possible. Ne reste qu'à déposer vos valises et profiter !


