
Julie Thauvette
Residential and Commercial Real Estate Broker
Broker :
No centris® 19242035
Julie Thauvette
Residential and Commercial Real Estate Broker
Broker :
No centris® 19242035
574,900 $ +GST/QST
143, Rue Champlain
RegionMontérégie
NeighborhoodSalaberry-de-Valleyfield
CitySalaberry-de-Valleyfield
 4 Rooms
 2 Bedrooms
| Room | Floor | Dimension | Floor covering |
|---|---|---|---|
| Hallway | 1st level/Ground floor | 7.9x8.7 P | Ceramic tiles |
| Primary bedroom | 2nd floor | 20.4x19.8 P | Wood |
| Bedroom | 2nd floor | 9.5x15.5 P | Wood |
| Bedroom | 2nd floor | 11.2x9.2 P | Wood |
| Bedroom | 2nd floor | 11.5x11.4 P | Wood |
| Bathroom | 2nd floor | 9.2x5.11 P | Ceramic tiles |
| Living room | 3rd floor | 26.4x20.11 P | Floating floor |
| Dining room | 3rd floor | 17.10x14.5 P | Floating floor |
| Kitchen | 3rd floor | 7.7x12.4 P | Ceramic tiles |
| Bathroom | 3rd floor | 12x6.1 P | Ceramic tiles |
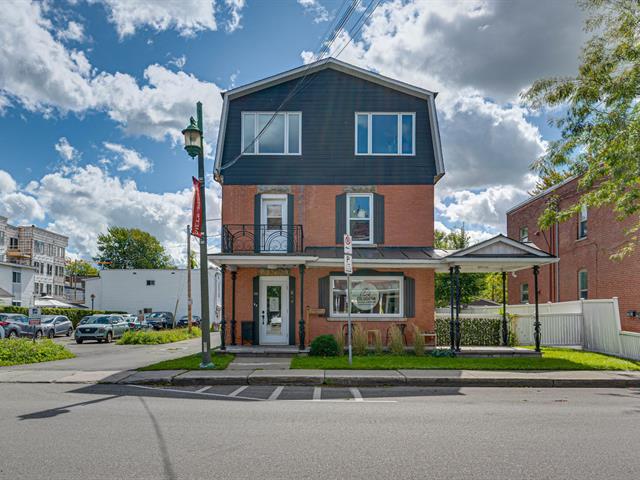
Multi-level commercial and residential duplex located right in the city center! Just steps away from Collège de Valleyfield. The residential unit spans two floors and offers 4 bedrooms and 2 bathrooms. The third floor features an open-concept layout with a lovely common area--including a living room, dining room, and kitchen--plus a bathroom. Four bedrooms are located on the second floor, along with a bathroom, laundry area, and wood flooring. The property boasts unique character and is close to all amenities. There is a large detached garage, part of which is two stories high. The ground floor houses a leased commercial.
** View 3D tour: https://my.matterport.com/show/?m=vAShySm6eia&mls=1 ** Video: https://www.youtube.com/watch?v=8AY4m5ow8FE
Discover 143 Champlain Street, a detached mixed-use building boasting immense character and exceptional potential. Spanning three floors with a generous living area of 3,269 square feet, this property--built in 1930--perfectly blends period authenticity with numerous opportunities for optimization (commercial, residential, or rental).
Situated on a 5,518-square-foot lot in the sought-after and vibrant Champlain neighborhood, the building enjoys a prime, strategic location. Tenants, owners, and clients alike will benefit from direct walking access to downtown amenities, parks, bike paths, and local restaurants, as well as close proximity to Cégep de Valleyfield.
Whether you are a seasoned investor looking to maximize rental income or an entrepreneur wishing to establish operations in a highly visible and accessible area, this property represents a solid investment in a rapidly growing market.


