
Stéphane Bilodeau
Residential Real Estate Broker
Broker :
No centris® 19171420
Stéphane Bilodeau
Residential Real Estate Broker
Broker :
No centris® 19171420
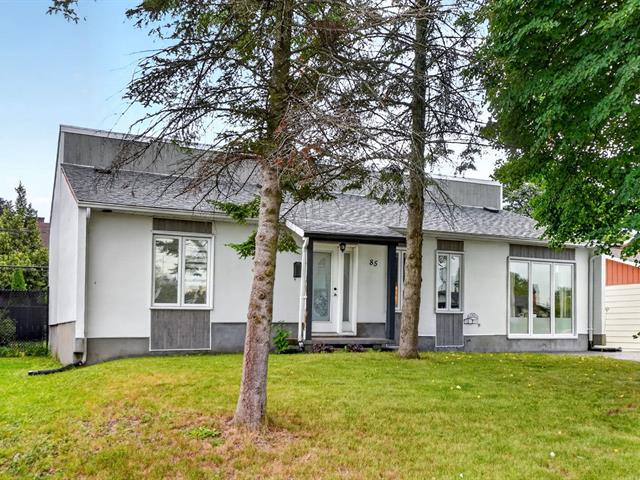
549,900 $
85, Rue Beauchesne
RegionLanaudière
Neighborhood
CityRepentigny (Repentigny)
 3 Rooms
 2 Bedrooms
| Room | Floor | Dimension | Floor covering |
|---|---|---|---|
| Hallway | 1st level/Ground floor | 8.4x6.11 P | Ceramic tiles |
| Kitchen | 1st level/Ground floor | 10.10x8.5 P | Ceramic tiles |
| Dinette | 1st level/Ground floor | 12.3x6.10 P | Ceramic tiles |
| Dining room | 1st level/Ground floor | 12.8x11.4 P | Floating floor |
| Living room | 1st level/Ground floor | 23.11x11.4 P | Floating floor |
| Primary bedroom | 1st level/Ground floor | 13.8x12.5 P | Floating floor |
| Bedroom | 1st level/Ground floor | 11.4x10.5 P | Floating floor |
| Bathroom | 1st level/Ground floor | 7.10x7.3 P | Ceramic tiles |
| Family room | Basement | 12.5x11.10 P | Floating floor |
| Bedroom | Basement | 11.3x10.9 P | Floating floor |
| Laundry room | Basement | 12.0x10.9 P | Floating floor |
| Bathroom | Basement | 8.0x4.9 P | Ceramic tiles |
| Storage | Basement | 19.2x7.6 P | Concrete |


