
Patrick Fuentes
Residential and Commercial Real Estate Broker
Broker : (514) 464-7767
No centris® 19154156
Patrick Fuentes
Residential and Commercial Real Estate Broker
Broker : (514) 464-7767
No centris® 19154156
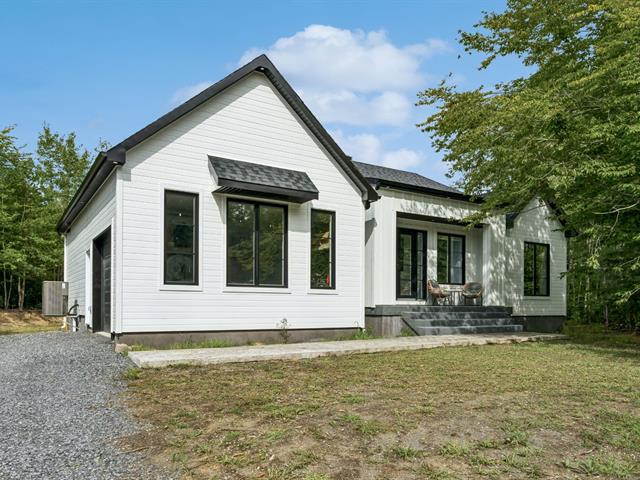
1,049,900 $
2736, Rue de Bonaventure
RegionMontérégie
NeighborhoodMaple/Héritage/Birdsdale/Cèdres
CitySaint-Lazare
 3 Rooms
 2 Bedrooms
| Room | Floor | Dimension | Floor covering |
|---|---|---|---|
| Kitchen | Basement | 12.3x12.4 P | Epoxy |
| Hallway | 1st level/Ground floor | 6.4x11.11 P | Concrete |
| Dining room | Basement | 10x12.4 P | Epoxy |
| Living room | 1st level/Ground floor | 14.6x16.11 P | Concrete |
| Living room | Basement | 13.8x12.4 P | Epoxy |
| Dining room | 1st level/Ground floor | 10x12.10 P | Concrete |
| Bathroom | Basement | 9.9x11.1 P | Epoxy |
| Kitchen | 1st level/Ground floor | 8.8x12.10 P | Concrete |
| Primary bedroom | Basement | 13.8x12.4 P | Epoxy |
| Primary bedroom | 1st level/Ground floor | 14.2x13.1 P | Concrete |
| Bedroom | Basement | 13.4x12.1 P | Epoxy |
| Bathroom | 1st level/Ground floor | 8.2x7.9 P | Concrete |
| Den | Basement | 7.10x4.2 P | Epoxy |
| Bedroom | 1st level/Ground floor | 10.6x11.5 P | Concrete |
| Hallway | Basement | 4.11x3.2 P | Epoxy |
| Bedroom | 1st level/Ground floor | 9.5x11.7 P | Concrete |
| Macanical room | Basement | 10.1x11.2 P | Epoxy |
| Bathroom | 1st level/Ground floor | 8.2x4.10 P | Concrete |
| Laundry room | 1st level/Ground floor | 5.4x4.11 P | Concrete |
STUNNING BUNGALOW! Featuring 3+2 bedrooms, including the 2 master bedrooms with walk-in closets, 3 full bathrooms(one ensuite to the master bedroom), an open-concept main floor with 9' ceilings (sloping down to 10' in the living room), heated concrete floors on the main level, a living room with a gas fireplace, a kitchen with an island and walk-in pantry, a dining room with a 9' patio door, central heating and air conditioning, a finished basement with heated epoxy floors, a garage, all on a large 348,678 sq ft lot in a quiet, nature-filled neighborhood. Intergeneration possibility in the basement. SCHEDULE A VISIT NOW!
Intergeneration possibility in the basement(
Septic installations for 4 bedrooms(only need to finalize the kitchen layout).


