
Suzanne Fluet
Residential and Commercial Real Estate Broker
Broker :
No centris® 18937082
Suzanne Fluet
Residential and Commercial Real Estate Broker
Broker :
No centris® 18937082
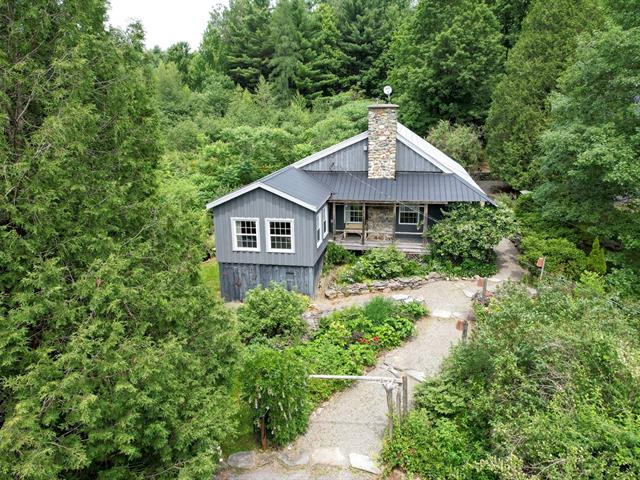
329, Ch. de Richford
RegionEstrie
Neighborhood
CityFrelighsburg
 3 Rooms
 2 Bedrooms
| Room | Floor | Dimension | Floor covering |
|---|---|---|---|
| Hallway | 1st level/Ground floor | 9x4.10 P | Slate |
| Hallway | 1st level/Ground floor | 12.6x13 P | bois et ardoise |
| Kitchen | 1st level/Ground floor | 9x12 P | Wood |
| Dining room | 1st level/Ground floor | 18x11.5 P | Wood |
| Home office | 1st level/Ground floor | 12.4x9.2 P | Wood |
| Den | 1st level/Ground floor | 19.3x10 P | Wood |
| Living room | 1st level/Ground floor | 17.2x12 P | Wood |
| Primary bedroom | 1st level/Ground floor | 9.9x8 P | Wood |
| Bathroom | 1st level/Ground floor | 6.11x8 P | Ceramic tiles |
| Bedroom | 1st level/Ground floor | 15x11.6 P | Wood |
| Storage | 1st level/Ground floor | 5.3x4.10 P | ardoise et plaqué de bois |
| Playroom | 2nd floor | 11.9x12.8 P | Wood |
| Veranda | 1st level/Ground floor | 16.8x12.5 P | |
| pavillon d'artiste | pavillon d'artiste | 3x3 P | |
| Workshop | 1st level/Ground floor | 23x21 P | Concrete |
| Workshop | 1st level/Ground floor | 21x5 P | Concrete |
| Kitchen | 2nd floor | 13x11.8 P | ceramique et bois |
| Dining room | 2nd floor | 10.3x10.10 P | Wood |
| Living room | 2nd floor | 10.4x12.10 P | Wood |
| Veranda | 2nd floor | 21x5.4 P | Wood |
| Primary bedroom | 2nd floor | 11.3x15.8 P | Wood |
| Bathroom | 2nd floor | 8.5x5.5 P | Ceramic tiles |
Just minutes from the heart of Frelighsburg, one of Québec's most beautiful villages, this unique property is located on 11,360 m² of land crossed by a peaceful natural stream and beautifully landscaped with gardens, mature trees, fruit trees, two chicken coops and two distinctive residences. Owned by the same family for over 60 years, it features a main residence, relocated to the property around 1960 and thoughtfully expanded and renovated over the decades, as well as a charming artist's pavilion built in 2008. A rare country estate where architecture, fine craftsmanship and nature come together in timeless elegance.
Just minutes from the heart of Frelighsburg, recognized as one of Québec's most beautiful villages, this region is celebrated for its heritage, vineyards, art galleries, cafés and exceptional quality of life. Mount Pinacle and the rolling landscapes of the Eastern Townships provide an outstanding setting for hiking, cycling, cross-country skiing, downhill skiing and year-round outdoor recreation.
Owned by the same family for more than 60 years, this remarkable country estate reflects the deep attachment of its current owner, an interior designer by profession, who grew up here before lovingly shaping the property over the years. Set on 11,360 m² of land crossed by a peaceful natural stream, the grounds feature gardens, fruit trees, two chicken coops, a garden shed and beautiful dry-stone walls that blend naturally into the landscape.
Relocated to the property around 1960, then thoughtfully expanded and renovated over the decades, the main residence offers two bedrooms, one bathroom and a bright living room filled with natural light through windows on three sides. Traditional double-hung windows, a metal roof, wide-plank wood flooring, custom-designed coffered ceilings, built-in bookshelves and a slate kitchen backsplash create a refined balance between authenticity and elegance. A spacious screened three-season porch with built-in bench seating extends the living space and invites relaxed gatherings.
Built in 2008, the artist's pavilion is centred around a spacious, light-filled studio on the main floor. Upstairs are a kitchen with a custom-built range hood, dining room, living room, bedroom, bathroom and a beautiful three-season sunroom overlooking the surrounding landscape. Restored doors, a distinctive counterweight door handcrafted by the owner's father and numerous custom-built details showcase exceptional craftsmanship. The pavilion is ideally suited as an intergenerational residence, guest house, artist's studio or short-term rental opportunity, subject to approvals. All appliances in both residences are included. A truly exceptional country estate where timeless architecture, fine craftsmanship and nature come together to create a rare legacy, ready for its next chapter.
Please note that, since the new provisions of the Real Estate Brokerage Act came into force on June 10, 2022, buyers are encouraged to be represented by their own real estate broker in a real estate transaction. The listing broker represents the seller. However, a transaction may still be concluded without the buyer being exclusively represented by another broker. In such a case, the listing broker will provide the buyer with objective information relevant to the transaction, particularly regarding the rights and obligations of all parties. In this event, the buyer will be required to sign a notice confirming that they do not wish to be represented by their own real.


