
Yan Castonguay
Residential and Commercial Real Estate Broker
Broker :
No centris® 18930051
Yan Castonguay
Residential and Commercial Real Estate Broker
Broker :
No centris® 18930051
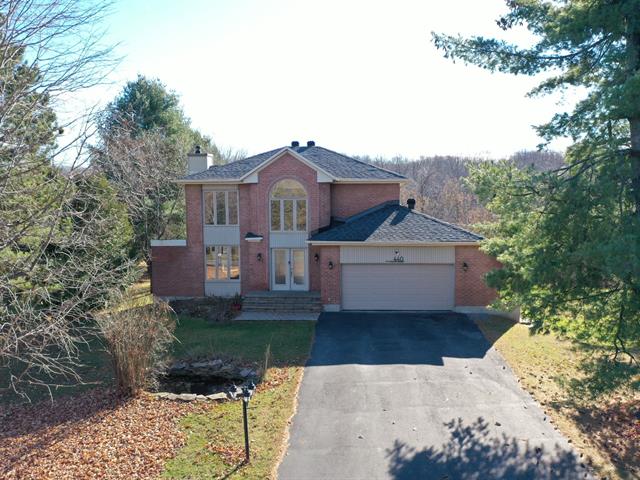
849,900 $
440, Place Cardin
RegionMontérégie
Neighborhood
CitySaint-Lazare
 4 Rooms
 2 Bedrooms
| Room | Floor | Dimension | Floor covering |
|---|---|---|---|
| Hallway | 1st level/Ground floor | 6.6 X 4.9 ft / 1.98 X 1.45 m | Ceramic tiles |
| Living room | 1st level/Ground floor | 11.5 X 14.7 ft / 3.48 X 4.45 m | Wood |
| Dining room | 1st level/Ground floor | 11.5 X 13.4 ft / 3.48 X 4.06 m | Wood |
| Dinette | 1st level/Ground floor | 10.4 X 10.4 ft / 3.15 X 3.15 m | Ceramic tiles |
| Kitchen | 1st level/Ground floor | 10.9 X 13.8 ft irr / 3.28 X 4.17 m irr | Ceramic tiles |
| Solarium/Sunroom | 1st level/Ground floor | 11.9 X 11.11 ft / 3.58 X 3.63 m | Ceramic tiles |
| Laundry room | 1st level/Ground floor | 5 X 5.5 ft / 1.52 X 1.65 m | Ceramic tiles |
| Bathroom | 1st level/Ground floor | 4.10 X 5.5 ft / 1.47 X 1.65 m | Ceramic tiles |
| Den | 2nd floor | 9.5 X 10.8 ft / 2.87 X 3.25 m | Wood |
| Bedroom | 2nd floor | 11.11 X 12.1 ft / 3.63 X 3.68 m | Wood |
| Bedroom | 2nd floor | 9.10 X 11.6 ft / 3.00 X 3.51 m | Wood |
| Bathroom | 2nd floor | 6.10 X 6.2 ft irr / 2.08 X 1.88 m irr | Ceramic tiles |
| Bathroom | 2nd floor | 14.4 X 8.3 ft irr / 4.37 X 2.51 m irr | |
| Primary bedroom | 2nd floor | 11.5 X 16.5 ft / 3.48 X 5.00 m | Wood |
| Storage | Basement | 7.3 X 3.10 ft / 2.21 X 1.17 m | |
| Family room | Basement | 10.6 X 25.5 ft / 3.20 X 7.75 m | |
| Storage | Basement | 8.5 X 9.7 ft / 2.57 X 2.92 m | |
| Electricity room | Basement | 3.6 X 2.11 ft / 1.07 X 0.89 m | Concrete |
| Bedroom | Basement | 2.7 X 8.11 ft irr / 0.79 X 2.72 m irr |
Peace and quiet! Come live on a quiet roundabout, with a big land, yet just minutes from amenities and the highway. This two-story home features 3+1 bedrooms, 2+1 bathrooms, a spacious master bedroom with a walk-in closet, and an en-suite bathroom with a view of the valley. This home features a large double garage, a mezzanine on the second floor, a slow-burning fireplace, a sunroom, a fully finished basement, and a backyard with no neighbors behind it. Schedule your visit today!
Several renovations have been carried out on this house over the years


