
Michel Poissant
Residential and Commercial Real Estate Broker
Broker :
No centris® 18842140
Michel Poissant
Residential and Commercial Real Estate Broker
Broker :
No centris® 18842140
29, Rue des Bois-Jolis
RegionLanaudière
Neighborhood
CityLanoraie
 4 Rooms
 2 Bedrooms
| Room | Floor | Dimension | Floor covering |
|---|---|---|---|
| Hallway | 1st level/Ground floor | 2.8 X 5.5 ft / 0.81 X 1.65 m | Ceramic tiles |
| Dining room | 1st level/Ground floor | 18.6 X 14 ft / 5.64 X 4.27 m | Wood |
| Kitchen | 1st level/Ground floor | 10.3 X 12 ft / 3.12 X 3.66 m | Ceramic tiles |
| Bathroom | 1st level/Ground floor | 7.5 X 10.3 ft / 2.26 X 3.12 m | Ceramic tiles |
| Primary bedroom | 1st level/Ground floor | 13.5 X 13.8 ft / 4.09 X 4.17 m | |
| Living room | 1st level/Ground floor | 13.5 X 14 ft / 4.09 X 4.27 m | |
| Laundry room | 1st level/Ground floor | 13.2 X 6.2 ft / 4.01 X 1.88 m | Ceramic tiles |
| Bedroom | 1st level/Ground floor | 13 X 11.3 ft / 3.96 X 3.43 m | |
| Living room | Basement | 16.5 X 26.2 ft / 5.00 X 7.98 m | |
| Family room | Basement | 21.7 X 10.7 ft / 6.58 X 3.23 m | |
| Bedroom | Basement | 8.3 X 10.2 ft / 2.51 X 3.10 m | |
| Bedroom | Basement | 10.4 X 13.2 ft / 3.15 X 4.01 m | |
| Bathroom | Basement | 9.4 X 8 ft / 2.84 X 2.44 m | Ceramic tiles |
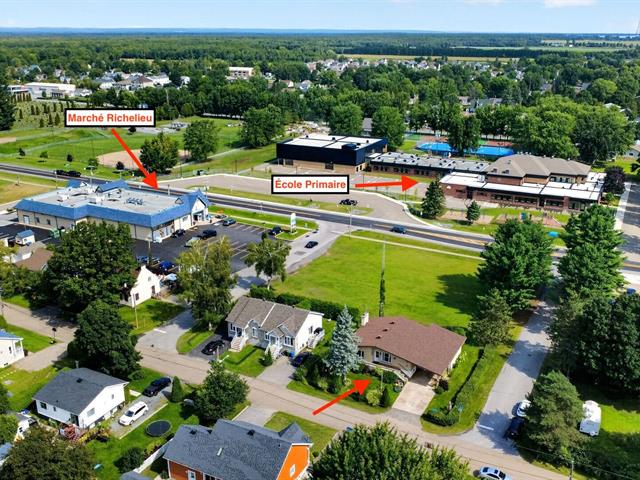
Magnifique propriété située à proximité de toutes les commodités. Vous serez totalement comblés par ce qu'elle vous offre : 4 chambres à coucher, 2 salles de bain, 1 salle de lavage, climatiseur mural, 4 côtés en brique, grand garage de 15,9 × 26,10 pieds, patio, stationnement double largeur, foyer au bois dans le salon, épicerie et école primaire directement de l'autre côté de la rue, à proximité du fleuve Saint-Laurent et de la descente à l'eau municipale. Prise de possession et acte notarié flexibles, clé en main. Idéal pour votre famille !


