
Alexandra Amyot
Residential Real Estate Broker
Broker : (514) 856-4444
No centris® 18783457
Alexandra Amyot
Residential Real Estate Broker
Broker : (514) 856-4444
No centris® 18783457
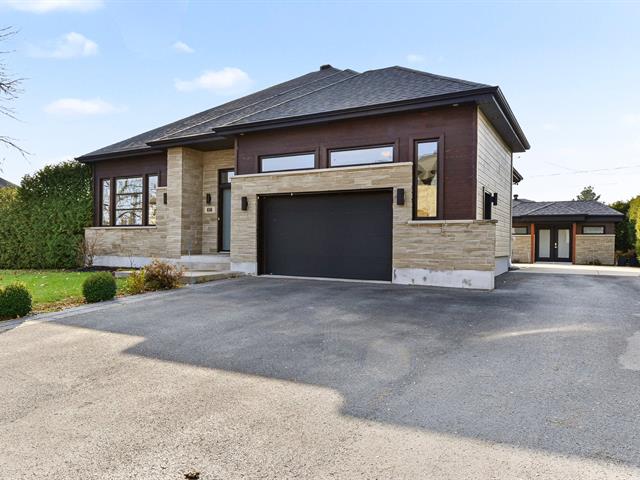
899,900 $
97, Rue des Collines
RegionLaurentides
Neighborhood
CityOka
 4 Rooms
 2 Bedrooms
| Room | Floor | Dimension | Floor covering |
|---|---|---|---|
| Living room | 1st level/Ground floor | 13.9 X 19.7 ft / 4.19 X 5.97 m | Wood |
| Dining room | 1st level/Ground floor | 11 X 15.1 ft / 3.35 X 4.60 m | Wood |
| Kitchen | 1st level/Ground floor | 12.2 X 14.2 ft / 3.71 X 4.32 m | Ceramic tiles |
| Primary bedroom | 1st level/Ground floor | 16 X 12.9 ft / 4.88 X 3.89 m | Wood |
| Bedroom | 1st level/Ground floor | 9.3 X 13.8 ft / 2.82 X 4.17 m | Wood |
| Other | Basement | 15.3 X 15.5 ft / 4.65 X 4.70 m | Concrete |
| Bedroom | Basement | 11.9 X 10.1 ft / 3.58 X 3.07 m | Concrete |
| Bedroom | Basement | 10 X 15.2 ft / 3.05 X 4.62 m | Concrete |
| Family room | Basement | 13.2 X 40.6 ft / 4.01 X 12.34 m | Concrete |
Magnifique propriété moderne alliant élégance et confort! Dès votre entrée, vous serez charmés par les plafonds de 9 pieds et la superbe cuisine aux armoires jusqu'au plafond, dotée d'un plancher chauffant. Deux chambres au RDC avec walk-in, salle de lavage indépendante et sous-sol au béton poli. Profitez d'une cour exceptionnelle, intime et bordée de haies de cèdres matures, agrémentée d'une piscine, d'un coin feu et d'un système d'irrigation. Grand garage avec plafond de 12,7 pieds, mezzanine et établi, ainsi qu'un spacieux cabanon isolé et chauffé. Une propriété où il fait bon vivre!


