
François Beausoleil
Residential and Commercial Real Estate Broker
Broker :
No centris® 18694480
François Beausoleil
Residential and Commercial Real Estate Broker
Broker :
No centris® 18694480
874,500 $
2186Z-2188Z, Rue Labrèche
RegionLaurentides
NeighborhoodLafontaine
CitySaint-Jérôme
 3 Rooms
 2 Bedrooms
| Room | Floor | Dimension | Floor covering |
|---|---|---|---|
| Hallway | 1st level/Ground floor | 2.57x1.7 M | Ceramic tiles |
| Living room | 1st level/Ground floor | 4.57x4.37 M | Wood |
| Dining room | 1st level/Ground floor | 3.15x4.88 M | Wood |
| Kitchen | 1st level/Ground floor | 3.78x3.48 M | Ceramic tiles |
| Bedroom | 1st level/Ground floor | 3.63x3.58 M | Wood |
| Washroom | 1st level/Ground floor | 3.48x2.13 M | Ceramic tiles |
| Primary bedroom | 2nd floor | 4.9x3.96 M | Wood |
| Walk-in closet | 2nd floor | 2.69x2.54 M | Wood |
| Bathroom | 2nd floor | 3.56x3.63 M | Ceramic tiles |
| Family room | Basement | 4.17x3.91 M | Floating floor |
| Living room | Basement | 3.61x3.78 M | Floating floor |
| Kitchen | Basement | 3.33x2.16 M | Ceramic tiles |
| Bedroom | Basement | 3.56x3.63 M | Floating floor |
| Bathroom | Basement | 3.15x2.19 M | Ceramic tiles |
| Salle mécanique | Basement | 1.54x2.10 M | Concrete |
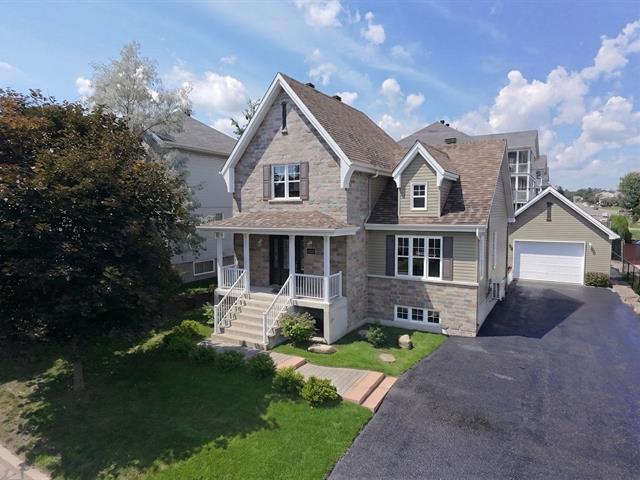
Spacious home with a cathedral ceiling in the living room, located in a peaceful neighborhood within walking distance of Lafontaine Academy and high schools. It offers a detached single garage and a lovely basement apartment, ideal for additional income, a family member, or a separate living space. The family room offers the potential for intergenerational living. Close to a park, services, and amenities, this property combines comfort, functionality, and a prime location. A great opportunity not to be missed!
Intergenerational living possible, subject to city approval. Independent basement apartment.
Two separate addresses permitted. Built to code with fire-resistant drywall. Architectural plans for both the apartment and the house are available.
The main house features a cathedral ceiling in the living room. Beautiful, large ensuite bathroom with a spacious walk-in closet off the master bedroom.


