
Saad Morcos
Residential and Commercial Real Estate Broker
Broker : (514) 856-4444
No centris® 18602920
Saad Morcos
Residential and Commercial Real Estate Broker
Broker : (514) 856-4444
No centris® 18602920
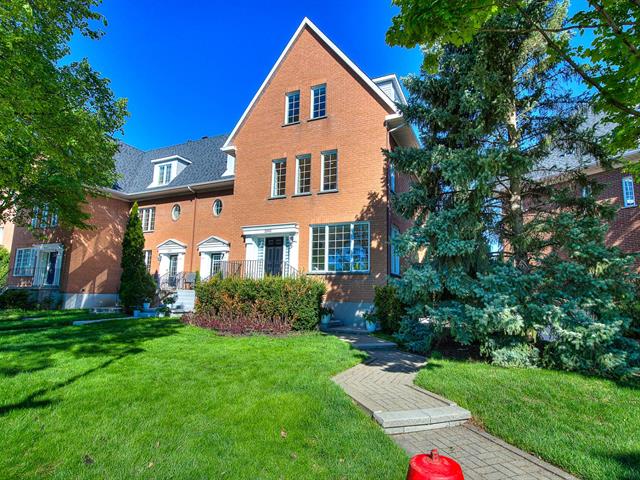
2593, Rue des Harfangs
RegionMontréal
NeighborhoodNew Saint-Laurent/Bois-Franc
CityMontréal (Saint-Laurent)
 4 Rooms
 2 Bedrooms
| Room | Floor | Dimension | Floor covering |
|---|---|---|---|
| Hallway | 1st level/Ground floor | 5.1x5.3 P | Ceramic tiles |
| Living room | 1st level/Ground floor | 11.10x14.11 P | Wood |
| Dining room | 1st level/Ground floor | 13.3x12.6 P | Wood |
| Kitchen | 1st level/Ground floor | 12.11x8.5 P | Ceramic tiles |
| Dinette | 1st level/Ground floor | 10.1x3.5 P | Wood |
| Washroom | 1st level/Ground floor | 4.5x5.1 P | Ceramic tiles |
| Primary bedroom | 2nd floor | 15.10x10.10 P | Wood |
| Bedroom | 2nd floor | 10.2x10.8 P | Wood |
| Bedroom | 2nd floor | 9.5x9.11 P | Wood |
| Bathroom | 2nd floor | 9.4x10.2 P | Wood |
| Mezzanine | 3rd floor | 34.7x16.10 P | Wood |
| Bedroom | 3rd floor | 11.1x10.1 P | Wood |
| Bathroom | 3rd floor | 5.6x6.3 P | Ceramic tiles |
| Family room | Basement | 11.8x11.6 P |
Renovated cottage semi detached corner lot with 3 floors mansardees in Bois Franc,offering 4 bedrooms 1 in the mezzanine,2 complete full bathrooms,1 powder room,renovated kitchen with Quartz counter tops,complete renovated mezzanine with livingroom,and 1 closed bedroom,1 new complete bathroom,2 garages with epoxy floor,deck with au vent,fenced and landscaped land,heatpump,complete house with wood floos,ith stairs andw ramps in wood,motorised blinds made tp measure,all renovated cupboards irrigation system,alarm system.
A beautiful renovated and maintained home 4 bdrooms 2 bathrooms 1 powder room,corner home with an open concept layout,open views,excellent natural light,and a sunny back yard in a sought-after Bois-Franc location,zoned for Ecole Tresor-du-Boise and within walking distance to parks and shops. Bright corner home with excellent natural light throughout,open concept main floor layout,open front and rear views. Sunny southwest facing backyard,beautifully renovated kitchen and bathrooms,california closets in all second-floor bedrooms,motorized blinds on the main floor. Irrigation system front and back lot. walking distance to parks,shops,services and amenities.


