
Pierre-Marc Pilon
Residential Real Estate Broker
Broker : (450) 675-0530
No centris® 18501807
Pierre-Marc Pilon
Residential Real Estate Broker
Broker : (450) 675-0530
No centris® 18501807
1,899,000 $
51, Mtée du Pont-Bleu
RegionLaurentides
Neighborhood
CityMille-Isles
 3 Rooms
 1 Bedrooms
| Room | Floor | Dimension | Floor covering |
|---|---|---|---|
| Hallway | 1st level/Ground floor | 12.5x8.0 P | Slate |
| Washroom | 1st level/Ground floor | 18.0x16.0 P | Slate |
| Kitchen | 1st level/Ground floor | 22.0x22.0 P | Slate |
| Living room | 1st level/Ground floor | 32.0x20.0 P | Slate |
| Jardin intérieur | 1st level/Ground floor | 48.0x18.0 P | Gazon synthétique |
| Bedroom | 1st level/Ground floor | 20.0x20.0 P | Wood |
| Bedroom | 1st level/Ground floor | 20.0x20.0 P | Wood |
| Terrasse | 1st level/Ground floor | 32.0x18.0 P | Gazon synthétique |
| Bedroom | Garden level | 40.0x8.0 P | Concrete |
| Family room | Garden level | 40.0x16.0 P | Concrete |
| Playroom | Garden level | 32.5x20.0 P | Concrete |
| Storage | Garden level | 4.5x20.0 P | Concrete |
| Storage | Garden level | 32.0x18.0 P | Concrete |
| Storage | Garden level | 32.0x20.0 P | Concrete |
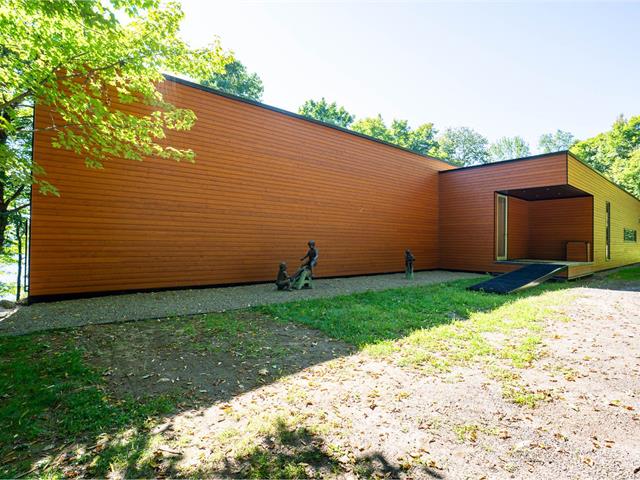
Designed by Daoust Lestage, this waterfront residence on Lake Paul is set within Domaine du Premier Lac du Nord. A rare property where glass, wood and natural light frame the landscape to striking effect. Spectacular living spaces, an interior garden with a reflecting pool, a distinctive indoor swimming pool and geothermal heating create an exceptional setting connected to nature. Close to Saint-Sauveur, Saint-Jérôme and Highway 15, it offers a sought-after combination of architectural distinction, waterfront living and convenient access. An exceptional residence designed to embrace the lake and its natural surroundings.
Set on over 107,000 square feet of wooded grounds, this residence designed by Daoust Lestage enjoys an exceptional waterfront setting on Lake Paul, within the private Domaine du Premier Lac du Nord. In the heart of the Laurentians, it places you close to amenities and your favourite outdoor activities.
Thoughtfully integrated into its natural surroundings, the home brings wood, glass, light and nature into every aspect of the living experience. An aluminum and cedar staircase leads down to the clear waters of Lake Paul, a natural gem.
The living room, dining room and kitchen share a spectacular open layout, with expansive windows creating a seamless connection between the home, terrace, interior garden and lake. Designed for entertaining, the contemporary kitchen features a generous island that extends into a long table incorporating a modern fireplace.
A defining architectural feature, the glass-enclosed, four-season interior garden extends the living spaces and brings lush greenery into the heart of the home. Its pond, abundant natural light and connection to the landscape create a distinctive, inviting atmosphere. Beyond it, the 32-foot terrace opens onto the lake.
The main floor features two impressive bedrooms, one with a fireplace, along with a spacious bathroom offering a sauna, whirlpool tub and two separate showers. These thoughtfully appointed spaces provide comfort and privacy befitting a residence of this calibre.
An elegantly detailed staircase leads to the lower level while revealing a striking perspective of the lake. Designed for recreation, relaxation and family living, this level includes a spacious games room and an impressive indoor lap pool. Tall vertical windows fill the pool area with natural light, creating an exceptional space to enjoy year-round.
Adjacent to the games room, a unique sleeping area features eight double-bed spaces arranged in a bunk-style configuration, each with curtains for privacy. Playful and practical, this memorable space is ideal for hosting children, family and friends.
A geothermal system enhances comfort and energy efficiency. The home's architectural quality also earned an honourable mention in the residential architecture category of the National Post Design Exchange Awards.
The location further enhances its appeal. Set along Lake Paul within a private Laurentian domain, the property combines a natural setting with convenient access. Sainte-Anne-des-Lacs, Saint-Sauveur's ski slopes and village centre, and Saint-Jérôme's services are all nearby. Highway 15 is easily accessible, providing a direct route to Montréal. A rare address where nature, architecture and accessibility come together.


