
David Villeneuve
Certified Residential and Commercial Real Estate Broker
Broker : (819) 686-5114
No centris® 18481766
David Villeneuve
Certified Residential and Commercial Real Estate Broker
Broker : (819) 686-5114
No centris® 18481766
595,000 $
2612, Ch. du Lac-Labelle
RegionLaurentides
Neighborhood
CityLabelle
 2 Rooms
 2 Bedrooms
| Room | Floor | Dimension | Floor covering |
|---|---|---|---|
| Hallway | 1st level/Ground floor | 6x8 P | Ceramic tiles |
| Living room | 1st level/Ground floor | 16x15 P | Wood |
| Dining room | 1st level/Ground floor | 17x9 P | Wood |
| Kitchen | 1st level/Ground floor | 13x7 P | Ceramic tiles |
| Bathroom | 1st level/Ground floor | 8x5 P | Ceramic tiles |
| Bedroom | 1st level/Ground floor | 13x11 P | Wood |
| Storage | Garden level | 6x5 P | |
| Bedroom | Garden level | 13x7 P | Floating floor |
| Bathroom | Garden level | 5.10x6.10 P | |
| Family room | Garden level | 19x11 P | |
| Laundry room | Garden level | 9.11x15.10 P |
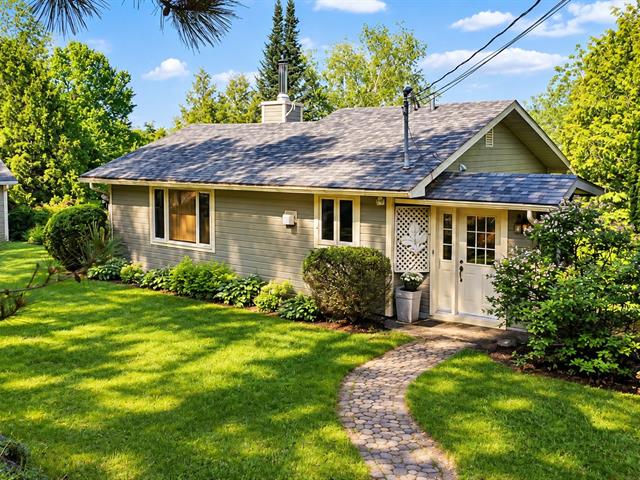
YOUR RETREAT ON THE SHORES OF LAC LABELLE! Four-season property offering 2 bedrooms and 2 bathrooms in a private, wooded setting. The bright living area features generous windows overlooking the lake and a cozy wood stove. Fully finished basement with family room. A large terrace, shed, private dock and direct access to navigable Lac Labelle complete the property. A privileged setting to fully embrace waterfront living!
LIFE ON THE SHORES OF LAC LABELLE!
Welcome to 2612 chemin du Lac-Labelle in Labelle, a four-season property where water, forest and the beautiful Laurentian landscape create the perfect setting to unwind.
THE PROPERTY The residence offers 2 bedrooms and 2 bathrooms on two levels. On the main floor, the living and dining areas come together in a bright space where generous windows showcase the lake views.
The wood stove adds warmth and character to the living room. The kitchen features ample cabinetry and a functional layout. One bedroom and a full bathroom complete this level.
The fully finished lower level offers a spacious family room with water views, a second bedroom, a bathroom with shower, a laundry room and storage space--ideal for welcoming family and guests.
THE LAKE AS YOUR BACKDROP The property's elevated position provides panoramic views of Lac Labelle, enjoyed from both the living spaces and the large terrace. The wooded and landscaped lot of over 14,700 sq. ft. offers privacy, while a staircase leads down to the waterfront and private dock.
Lac Labelle is navigable, making it ideal for swimming, kayaking, paddleboarding, fishing and boating. A 24 x 12 ft. shed also provides convenient storage for outdoor and seasonal equipment.
NEARBY A location that lets you enjoy the Laurentians in every season:
A true waterfront retreat combining tranquility, nature and easy access to the many attractions of the Laurentians.


