
Jean-François Lussier
Residential and Commercial Real Estate Broker
Broker : (514) 856-4444
No centris® 18476867
Jean-François Lussier
Residential and Commercial Real Estate Broker
Broker : (514) 856-4444
No centris® 18476867
425,000 $
6, Rue St-Lambert, 2
RegionMontérégie
NeighborhoodSalaberry-de-Valleyfield
CitySalaberry-de-Valleyfield
 2 Rooms
 1 Bedrooms
| Room | Floor | Dimension | Floor covering |
|---|---|---|---|
| Hallway | 1st level/Ground floor | 3.7x6.7 P | Ceramic tiles |
| Kitchen | 1st level/Ground floor | 13.7x10.2 P | Ceramic tiles |
| Dining room | 1st level/Ground floor | 14x10.5 P | Ceramic tiles |
| Living room | 1st level/Ground floor | 12.4x14.2 P | Wood |
| Primary bedroom | 1st level/Ground floor | 15x14.8 P | Floating floor |
| Bedroom | 1st level/Ground floor | 15.10x12.10 P | Floating floor |
| Bathroom | 1st level/Ground floor | 10.9x5.10 P | Ceramic tiles |
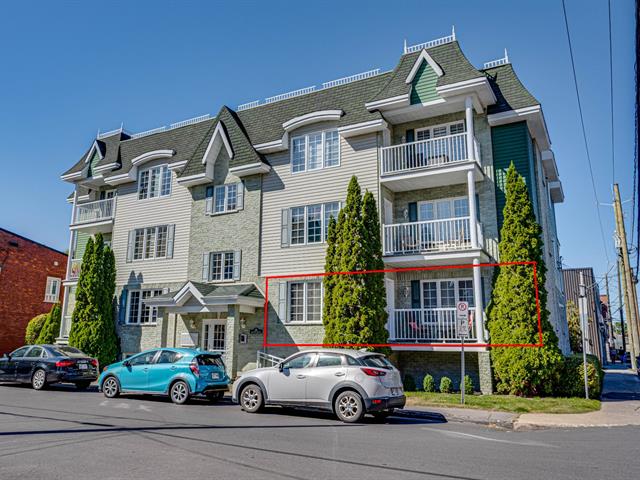
Spacious condo with garage, located in the heart of downtown! Offering a generous 1,360 sq. ft. of living space, this unit features 2 large bedrooms, a spacious kitchen with an island, and a dining room with a patio door providing access to the rear balcony. The bright and inviting living room, featuring hardwood flooring, also provides access to a second balcony. The bathroom includes a separate shower and a podium bathtub. You will also enjoy an indoor garage parking space, 2 storage spaces, and an elevator. Spacious, bright, and ideally located, offering comfort and convenience in the heart of the city!
The building, consisting of only 6 units, also offers a common reception room for co-owners as well as a fitness room.
Secure intercom system at the entrance Fully landscaped grounds Bathroom with separate shower Large 12' x 10' patio and 12' x 5' front balcony Indoor garage with automatic electric door Central air exchanger and 12,200 BTU air conditioning Electronic thermostats Elevator and wheelchair-accessible ramp Common fitness room Common reception room with kitchenette and powder room Small rooftop terrace Concierge service Backup generator in case of a power outage (1,500 watts per unit), with dedicated electrical panel 2 storage spaces 2 balconies


