
Lyne Poirier
Residential Real Estate Broker
Broker :
No centris® 18398090
Lyne Poirier
Residential Real Estate Broker
Broker :
No centris® 18398090
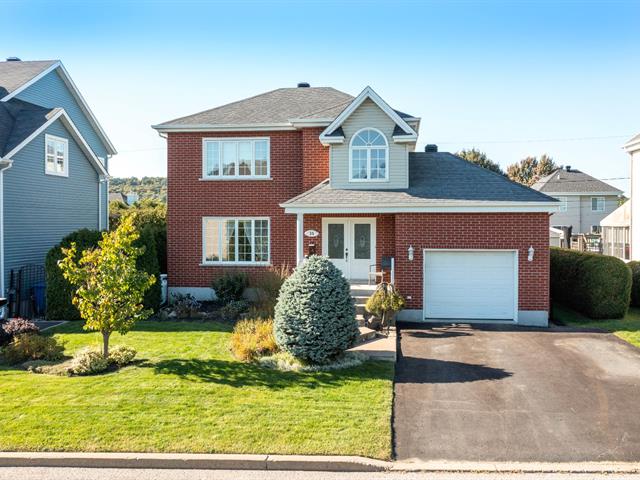
35, Rue Brosseau
RegionMontérégie
NeighborhoodMontagne
CitySaint-Basile-le-Grand
 3 Rooms
 1 Bedrooms
| Room | Floor | Dimension | Floor covering |
|---|---|---|---|
| Hallway | 1st level/Ground floor | 7.4x4.9 P | Ceramic tiles |
| Living room | 1st level/Ground floor | 13x13.11 P | Wood |
| Dining room | 1st level/Ground floor | 11.6x9.6 P | Wood |
| Kitchen | 1st level/Ground floor | 14.0x5.10 P | Ceramic tiles |
| Washroom | 1st level/Ground floor | 5.0x5.1 P | Ceramic tiles |
| Laundry room | 1st level/Ground floor | 7.11x5.0 P | Ceramic tiles |
| Primary bedroom | 2nd floor | 13.4x12.2 P | Parquetry |
| Bedroom | 2nd floor | 8.4x11.5 P | Parquetry |
| Bedroom | 2nd floor | 9.4x11.9 P | Parquetry |
| Bathroom | 2nd floor | 13.10x8.8 P | Ceramic tiles |
| Family room | Basement | 25.1x28.0 P | Concrete |
| Storage | Basement | 9.4x6.3 P | Concrete |
It's rare to find a property maintained with such care and in such a prime location, set in the peaceful neighborhood of La Montagne. As soon as you enter, the staircase catches the eye and harmoniously frames the bright, well-defined spaces. The living room with a gas fireplace, the dining room, and the kitchen come together to create a welcoming space. There's also a laundry room and a renovated half-bath. Upstairs: three bedrooms and a magnificent renovated bathroom. A recent central heat pump and a spacious basement offering excellent potential for customization to suit your needs. A home you'll fall in love.
Upgrades: 2025: Renovation of the master bathroom and the half-bath. 2024: Central heat pump. 2020: Replacement of the water heater. 2020: Replacement of the master bedroom window. 2018: Roof replacement.
Some photos feature a virtual interior design to illustrate the potential of the rooms. The furniture and accessories shown in these photos are not included in the property.
The seller's broker informs the buyer that he or she cannot represent them or defend their interests. He or she reminds the buyer that they may be represented by another broker of their choice. If the buyer still chooses to communicate directly with the seller's broker, the latter will treat the buyer fairly and provide objective information relevant to the purchase.


