
Carole Côté
Residential Real Estate Broker
Broker :
No centris® 18368246
Carole Côté
Residential Real Estate Broker
Broker :
No centris® 18368246
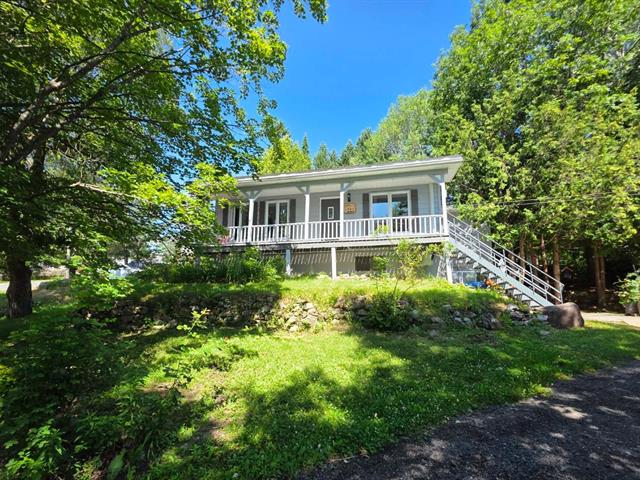
474,900 $
3302-3304, Rue Préville
RegionLanaudière
Neighborhood
CityRawdon
 2 Rooms
 1 Bedrooms
| Room | Floor | Dimension | Floor covering |
|---|---|---|---|
| Dining room | 1st level/Ground floor | 12.4x11.5 P | vinyl slats |
| Dining room | Garden level | 11.2x9 P | Floating floor |
| Kitchen | 1st level/Ground floor | 12.4x10.4 P | vinyl slats |
| Kitchen | Garden level | 11.2x8.5 P | Floating floor |
| Living room | 1st level/Ground floor | 12.3x12.3 P | Floating floor |
| Living room | Garden level | 17.6x11.10 P | Floating floor |
| Primary bedroom | 1st level/Ground floor | 12.4x9.8 P | Floating floor |
| Primary bedroom | Garden level | 11.5x11 P | Floating floor |
| Walk-in closet | 1st level/Ground floor | 12.4x2.11 P | Floating floor |
| Bedroom | Garden level | 7.10x10.9 P | Floating floor |
| Bedroom | 1st level/Ground floor | 9.3x12.3 P | Floating floor |
| Bathroom | Garden level | 9.10x10.8 P | Floating floor |
| Bathroom | 1st level/Ground floor | 8.1x9.0 P | vinyl slats |
| Hallway | 1st level/Ground floor | 3.6x12.4 P | vinyl slats |
OPPORTUNITY EXCEPTIONNELLE É RAWDON ! This duplex of two dwellings of 4 ½ offers an excellent potential for investment or occupation by the owner. The accommodation 3302 is Mainly Vacant and Available, allowing the buyer to occupy or rent it according to the conditions permitted by the applicable regulation. Unit 3304, on the ground floor, will be completely renovated in 2025. Terrain of 14 325 pi², double garage, spacious parking and municipal water and sewerage services. Zonage RC-2 authorizing the location of short duration, subject to the conditions and authorizations applicable.
Duplex located at 3302-3304, rue Préville à Rawdon, about 5 minutes from the village and its main services: schools, commerces, restaurants, food markets, financial institutions, medical and dental services, as well as the Chutes Dorwin.
Two apartments 4 ½. Before the release of 3302, the gross annualized local revenues totaled 26 220 $.
3304 - 4 ½ REZ-DE-CHAUSSÉE - 1 300 $/MOIS Bail renewed until 30 juin 2027.
3302 - 4 ½ REZ-DE-JARDIN - VACANT Ancient lawyer : 885 $/mois. The accommodation has been rebuilt and left on 22 August 2026. The accommodation will be repainted in neutral colours. The agent will be able to occupy or lease the property and will have to check with the TAL that the tenant may be asked for in accordance with the applicable regulations.
Garage double: one place for accommodation.
Stationnements: 4 au 3304 and 6 au 3302. The 3304 benefits
from the rear court and the 3302 from the front court.
In 2025, $17 990 were invested in the 3304, notably for several windows, the complete remodel of the kitchen and the bathroom and the addition of a walk-in in the main bedroom. See AG 30849 for details.
DIMENSIONS OF PIECES Dimensions taken au laser 2D, may vary slightly. The plans date to 2024, before the addition of the walk-in irregular in the main room of 3304; The dimensions of this piece on the plans are therefore not more current.
IMPORTANT - CORRECTIFS TO VENIR RELATIVEMENT AUX TESTS DE
JUILLET/AOÛT 2026
The vendors are currently analyzing the submissions
received for the corrections recommended by the expert
following the tests and analyzes carried out in July/August
2026. The work has not yet started. Since their debut, the
building will be temporarily withdrawn from the market.
Once the correctives have been completed, a verification
and new tests will be performed to validate the results
before releasing them into the market.
CONTEXT: Following a signal from residents of 3304 regarding a slight trace of moisture on the surface of a plinth in their room, Inspection Lacombe was mandated to carry out an expertise and investigations in the building.
The analyzes revealed moisture on some surface elements of the 3304: moderate quantity in the office and weak in the salon. These preparations were made on surfaces where no moisture was visible to the eye.
According to the expert, the results would be notably compatible with a very high humidity rate and a localized source of growth. The recommendations and conclusions appear in full in the final report available among the documents of registration.


