Sophie Lussier

Residential Real Estate Broker

Broker : (514) 856-4444

No centris® 18309307
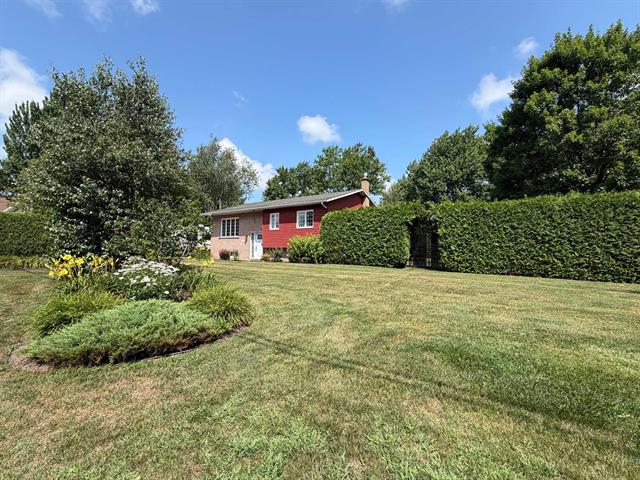
property image

550,000 $

44, Rue des Geais-Bleus

RegionEstrie

Neighborhood

CityGranby


44, Rue des Geais-Bleus, Granby

Municipal evaluation

Year 2026
Land 114 000 $
Building 290 000 $

Taxes annual

Municipal Taxes (2026) 2 579 $
School taxes (2026) 257 $
Total404 000 $
Total2 836 $
Year built 1984
Living area 105.35 mc
Pool Above-ground
Equipment available Central vacuum cleaner system installation, Water softener,
Alarm system, Wall-mounted heat pump
Basement 6 feet and over, Finished basement
Siding Vinyl
Roofing Asphalt shingles
Zoning Residential
Heating system Thermopompe murale, Electric baseboard units
Hearth stove Propane
Landscaping Patio, Land / Yard lined with hedges
Pool Above-ground
Cupboard Wood
Sewage system Purification field, Septic tank
Bathroom / Washroom Separate shower
Parking (total) Outdoor
Heating energy Electricity
Windows PVC
Distinctive features Wooded
Water supply Artesian well
Driveway Asphalt, Double width or more
Window type Crank handle
Available services Fire detector
Topography Flat
Foundation Poured concrete

3 Rooms
2 Bedrooms
Room Floor Dimension Floor covering
Kitchen 1st level/Ground floor 10.1x10.2 P Wood
Dining room 1st level/Ground floor 10.7x13.4 P Wood
Living room 1st level/Ground floor 12.9x14.8 P Wood
Primary bedroom 1st level/Ground floor 17.7x9.11 P Wood
Bedroom 1st level/Ground floor 14.2x9.1 P Wood
Bathroom Basement 10.8x7.2 P Ceramic tiles
Family room Basement 37.6x12.9 P Floating floor
Bedroom Basement 11.10x7.11 P Floating floor
Bathroom Basement 11.9x8.2 P Ceramic tiles
Storage Basement 12.2x14.4 P Concrete

Remarks

Salon
Salon
Salon
Salon
Salon
Salon
Salon
Salon
Salon
Salon
Salon
Salon
Salon
Salon
Salon
Salon
Salon
Salon
Salon
Salon
Salon
Salon
Salon
Salon
Salon
Salon
Salon
Salon
Salon
Salon
Salon
Salon
Salon
Salon
Salon
Salon
Salon
Salon
Salon