
David Villeneuve
Certified Residential and Commercial Real Estate Broker
Broker : (819) 686-5114
No centris® 18264551
David Villeneuve
Certified Residential and Commercial Real Estate Broker
Broker : (819) 686-5114
No centris® 18264551
499,000 $
861, Ch. du Lac-à-la-Loutre
RegionLaurentides
Neighborhood
CityHuberdeau
 3 Rooms
 2 Bedrooms
| Room | Floor | Dimension | Floor covering |
|---|---|---|---|
| Hallway | 1st level/Ground floor | 12.1x5.6 P | |
| Living room | 1st level/Ground floor | 12.11x14.3 P | |
| Dining room | 1st level/Ground floor | 8.7x13.7 P | |
| Kitchen | 1st level/Ground floor | 11.11x9.7 P | |
| Primary bedroom | 1st level/Ground floor | 12.7x11.3 P | |
| Home office | 1st level/Ground floor | 10.6x11.3 P | |
| Bathroom | 1st level/Ground floor | 12.7x7.7 P | |
| Family room | Basement | 15.5x8.9 P | |
| Bedroom | Basement | 12.7x11.8 P | |
| Bedroom | Basement | 11.6x12.5 P | |
| Bathroom | Basement | 8.8x7.2 P | |
| Laundry room | Basement | 9.3x5.8 P | |
| Storage | Basement | 11.11x13.1 P |
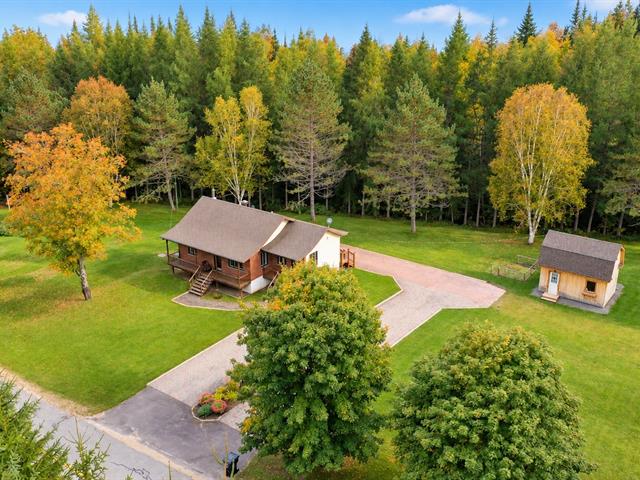
BUNGALOW SURROUNDED BY NATURE ! -- This property offers 3 bedrooms, 2 bathrooms, a renovated kitchen with a central island, bright living spaces and a finished basement. Set on a beautiful, flat, wooded 53,820 sq. ft. lot bordered by a stream, with no rear neighbours, it provides a peaceful and private setting. Two interlocking stone driveways, a rear deck and a spacious shed with a workshop and upstairs storage complete the property. An inviting place to call home, close to the many attractions of the Laurentians!
SPACE, COMFORT AND TRANQUILITY IN THE HEART OF THE LAURENTIANS !
Welcome to 861 Chemin du Lac-à-la-Loutre in Huberdeau, a bungalow built in 1985 that has undergone numerous improvements. Situated on a flat, wooded 53,820 sq. ft. lot (approximately 5,000 m²), bordered by a stream and with no rear neighbours, this property offers a beautiful natural setting.
MAIN FLOOR The vestibule leads to the bright main living areas.
Completely renovated in 2021, the kitchen features a central island with seating and a functional layout. It opens onto the dining room, where a patio door provides access to the rear deck.
The living room offers a welcoming space with hardwood flooring, sanded and refinished in 2021.
One bedroom, a versatile home office and a bathroom renovated in 2021, featuring a freestanding bathtub, a separate glass-enclosed shower and heated flooring, complete this level.
BASEMENT The finished basement, with a separate exterior entrance, includes a family room, two bedrooms, a second bathroom with a shower, a separate laundry room and storage space.
EXTERIOR AND LOT The spacious, flat lot, enhanced by mature trees and landscaping, offers a peaceful, green setting with no rear neighbours. A stream also borders the property.
Two interlocking stone driveways provide convenient access, including one leading to the rear of the house. A covered front porch and rear deck offer inviting spaces to enjoy the outdoors.
A large shed built in 2022 features a workshop, rear doors providing easy access for equipment and a second level dedicated to storage.
IMPROVEMENTS AND FEATURES
NEARBY ATTRACTIONS AND AMENITIES
A property where space, nature and comfort come together!


