
Yvan Pilon
Residential Real Estate Broker
Broker :
No centris® 18226863
Yvan Pilon
Residential Real Estate Broker
Broker :
No centris® 18226863
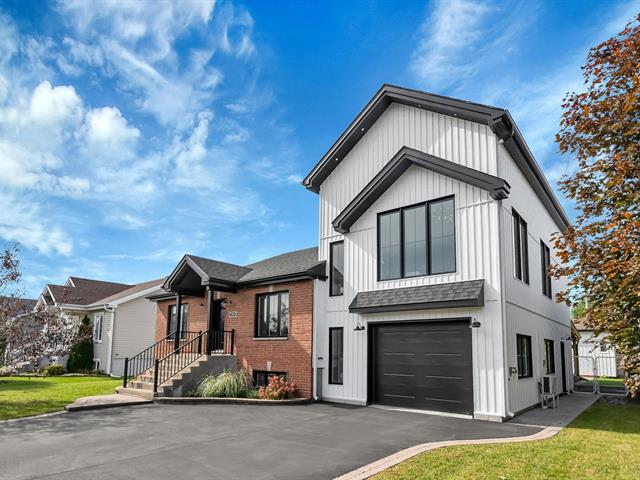
290, Rue de la Gare
RegionMontérégie
Neighborhood
CitySainte-Martine
 4 Rooms
 2 Bedrooms
| Room | Floor | Dimension | Floor covering |
|---|---|---|---|
| Hallway | 1st level/Ground floor | 3.11 X 7.9 ft / 1.19 X 2.36 m | Ceramic tiles |
| Kitchen | 1st level/Ground floor | 11.8 X 9.4 ft / 3.56 X 2.84 m | Ceramic tiles |
| Back kitchen | 1st level/Ground floor | 4 X 9 ft irr / 1.22 X 2.74 m irr | Ceramic tiles |
| Dining room | 1st level/Ground floor | 21.2 X 13.4 ft / 6.45 X 4.06 m | Wood |
| Primary bedroom | 1st level/Ground floor | 11.4 X 14.1 ft / 3.45 X 4.29 m | Wood |
| Bathroom | 1st level/Ground floor | 9.10 X 10.9 ft / 3.00 X 3.28 m | Ceramic tiles |
| Family room | 2nd floor | 17.3 X 25 ft / 5.26 X 7.62 m | Wood |
| Bedroom | 2nd floor | 9.7 X 13.2 ft / 2.92 X 4.01 m | Wood |
| Washroom | 2nd floor | 6.1 X 3.6 ft / 1.85 X 1.07 m | Wood |
| Mezzanine | 3rd floor | 9.7 X 17.3 ft / 2.92 X 5.26 m | |
| Bedroom | Basement | 13.11 X 11.10 ft / 4.24 X 3.61 m | |
| Bedroom | Basement | 12.2 X 13.9 ft / 3.71 X 4.19 m | |
| Bathroom | Basement | 17.4 X 9.4 ft / 5.28 X 2.84 m | Ceramic tiles |
| Playroom | Basement | 15.8 X 11.10 ft / 4.78 X 3.61 m | |
| Mechanical room | Basement | 19 X 4.4 ft / 5.79 X 1.32 m | Concrete |
A unique property on the market. This magnificent home offers four bedrooms, a spacious kitchen with an additional "back kitchen", quartz countertop, a dining room, and a breathtaking, light-filled family room spanning over 425 square feet. You will also find two full bathrooms, a home gym, and a heated garage. In your landscaped backyard, a heated inground pool will allow you to fully enjoy the summer season with your family.
Property located in a family-friendly, cohesive neighborhood.
Situated close to numerous amenities:
Elementary and high schools Daycare/CPE Grocery store Pharmacy Bike path Public transit.
This is the perfect place to watch your family grow and thrive in a safe environment.


